


Historic Building 1000 S State St Lockport IL 60441
Spaces
Office | Single tenant | 13,176 SqFt
Building description
A Prime Investment Opportunity
This property is an excellent investment for business owners seeking a distinctive location for their operations or investors looking to lease out versatile spaces. The building’s historical significance, central location, and commercial potential promise strong long-term returns.
We welcome all inquiries, whether for leasing or purchasing options.
Building highlights
Exceptional Historic Building for Business Expansion – For Lease or Sale
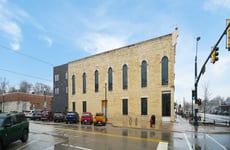


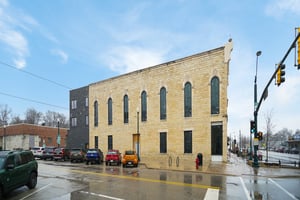

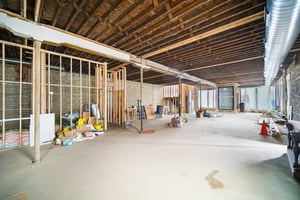


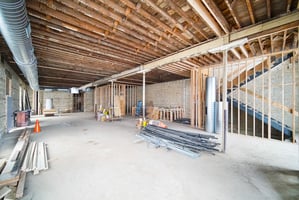
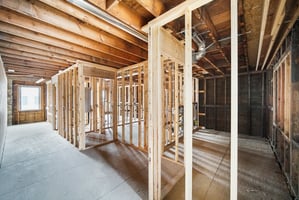
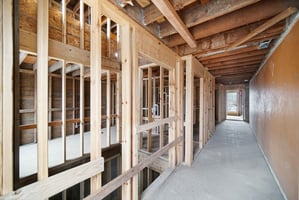
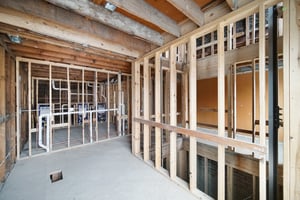
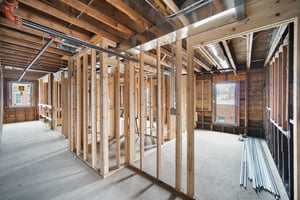
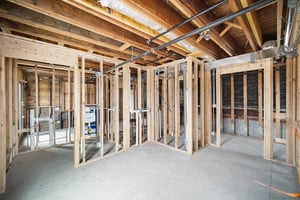
We present a unique opportunity to acquire or lease a stunning historic building in the heart of Lockport, located on the town’s main street. While still undergoing renovation, the property has been largely restored, maintaining its architectural charm while integrating modern updates. This four-story building offers versatile spaces suited for various business ventures, including a bar in the basement, restaurant, banquet hall, event venue, or other commercial activities.
Key Features:
• Prime Location – Situated on the busiest street in the heart of Lockport’s downtown, ensuring high visibility and excellent accessibility.
• Distinctive Architecture – The renovation preserves the building’s historic character while incorporating modern enhancements.
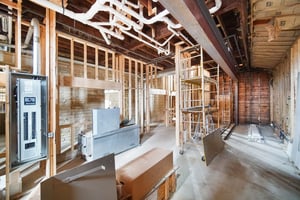
• Major Renovations Completed – New windows, restored façade, new rough plumbing and electrical service, new HVAC systems, new sprinkler system, new underground grease trap, new elevator, and all necessary construction and renovation permits secured.
• Spacious, Multi-Purpose Layout – Ideal for a bar, restaurant, banquet hall, conference space, and other commercial uses. Perfectly suited for weddings, birthdays, conferences, and other special events.
• Convenient Access & Parking – Street parking and any downtown public parking lot is available. Also the city provides valet parking on their expense.
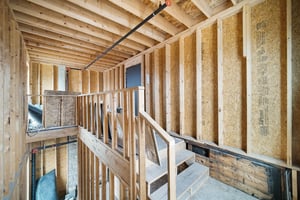
• Elevator & Staircases – the two new staircases in the front and back of the building including the new elevator ensures seamless movement between floors and efficient logistics.
Floor Layout & Potential Uses
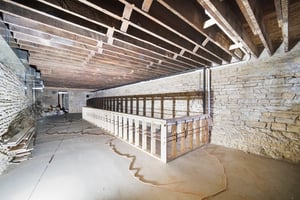
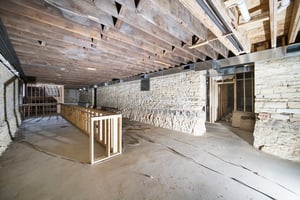
Basement – Authentic Bar
A unique setting featuring 9 ft ceiling exposed stone walls and a distinctive ambiance, creating an inviting and memorable atmosphere that will attract both locals and visitors.
First Floor – Restaurant
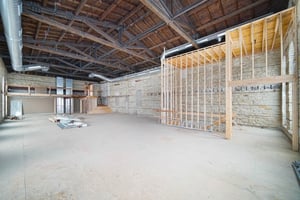
A spacious over 3000 sq ft dining area with direct access from the State and 10th streets, providing excellent visibility and foot traffic. The planned kitchen space and flexible layout allow for the development of an upscale restaurant or a modern café with a big patio along the 10th street, which the city is planning to close for summer.
Second Floor – Banquet Hall/ Event Space
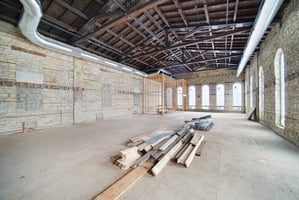
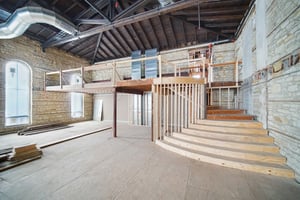
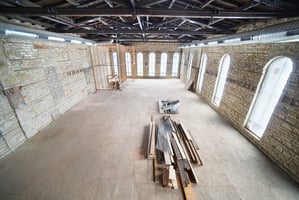
One of the most impressive areas of the building, this grand hall features high ceilings spanning two levels and large arched windows that provide natural light and enhance the sense of space. This floor connects to the first one via a grand staircase and has a separate entrance for convenience. The venue is ideal for:
Concerts, theater performances, conferences, and corporate events.
Large-scale banquets, weddings, birthdays and milestone celebrations.
Art exhibitions, cultural events, and creative installations.
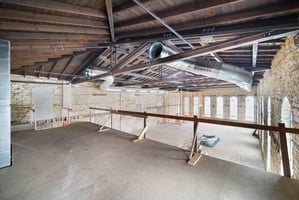
The unique ceiling structure adds authenticity, while modern architectural solutions ensure a functional and welcoming environment for any event.
Third Floor – Office & Auxiliary Spaces
Partially connected to the second floor, this level includes a spacious balcony overlooking the banquet hall and separate rooms in the back that can be used as bridal room, office, storage area or serve any other business needs.
Listing Contacts
Property History

Similar Properties
Additional Information
Is there information that looks off?
