





Listed by Ojas Partners
Undisclosed Rate
The Melrose
Building Details
Property Type Retail, Restaurant
Sub Type Commercial
Tenancy Multiple
Total Building SqFt 10,293
Vacant SqFt 9,573
Total Parking Spaces 130+
Spaces
Delivery Condition: 2nd Gen
Delivery Date: Available Now
Retail | 1 space available | 9,573 SqFt
Building description
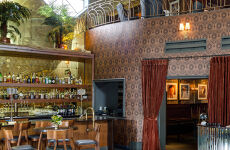
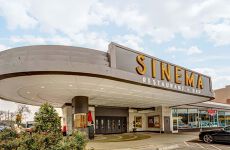
Unique 9,573 SF restaurant space in a former historic theater on bustling 8th Ave South. This property combines vintage charm with modern potential, featuring an open floor plan, high ceilings, and ample room for a custom dining layout. Enjoy high visibility, ample parking, and easy access to downtown Nashville and I-65. A rare opportunity to create a standout destination in the heart of Nashville’s thriving culinary scene.
Building highlights
- 2nd Gen restaurant
- Fully operational kitchen infrastructure
- 2 Full bars
- Multi-level space
- Walk-in freezer/cooler
- Built-out booths
- 130+ parking spaces
Listing Contacts
Listed by Ojas Partners
Map
Zoning

D1 MixedMixed UseDistrict 1
View municipality zoning documents Upgrade to see the zone description and what's allowed on this property
Upgrade to search and view land use codes
View all 97 uses
View all 97 uses Last updated Nov 5, 2026 For deeper zoning details, reports are available at Zoneomics
Property History
Similar Properties
Is there information that looks off?
