


W Main Street & West Blvd Build-to-Suit
Spaces
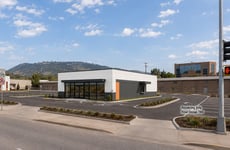
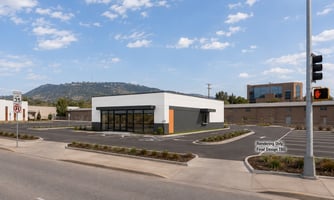
Up to 3,000 SF available for restaurant or food service use at the signalized corner of W Main St and West Blvd in Rapid City. The site also supports two side-by-side 1,500 SF tenant spaces. NNN lease structure. Owner provides $350/SF for building and site costs; tenant responsible for business-specific finishes and build-out expenses. Building design and site planning are coordinated with the tenant. Lease rate available upon request.
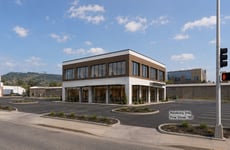
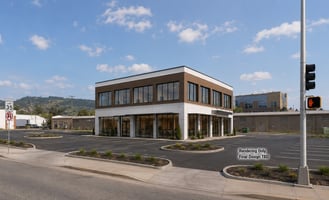
Up to 6,000 SF available in a two-story retail or office configuration at the signalized corner of W Main St and West Blvd in Rapid City. NNN lease structure. Owner provides $350/SF for building and site costs; tenant responsible for business-specific finishes and build-out expenses. Building design and site planning are coordinated with the tenant. Lease rate available upon request.
Build-to-Suit | Signalized Corner | W Main St and West Blvd
Building description

Build-to-suit commercial lease opportunity at the signalized corner of W Main St and West Blvd in Rapid City, SD. The 0.74-acre site is available in configurations ranging from 1,500 to 6,000 SF, with final building design, layout, and site planning coordinated between the tenant and owner.
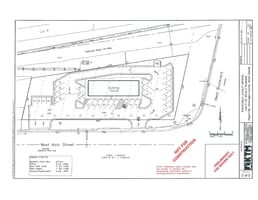
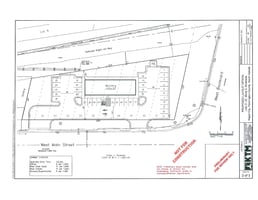
The site supports multiple configurations: up to 3,000 SF for restaurant or food service use, two side-by-side 1,500 SF tenant spaces, or up to 6,000 SF in a two-story retail or office layout. Approximately 35 parking stalls are shown on the proposed site plan. Owner provides $350/SF for building and site costs at the advertised lease rate; tenant is responsible for any additional business-specific finishes and build-out expenses.

Located at a west-side gateway with direct I-90 access via the West Blvd interchange and frontage on W Main St, West Blvd, and nearby Omaha St. General Commercial zoning supports a broad range of commercial uses. Lease rate available upon request.
Building highlights
- 0.74-acre site at the signalized corner of W Main St and West Blvd
- 1,500-6,000 SF flexible lease configurations
- Direct I-90 access via West Blvd interchange
- 35 parking stalls on proposed site plan
- General Commercial zoning
- 32,041 VPD on W Main St (2025 MPO)
- Tenant-coordinated design with owner
Listing Contacts
Property History

Similar Properties
Is there information that looks off?
