





Listed by Ojas Partners
Undisclosed Rate
The Stutz
Building Details
Property Type Retail
Sub Type Retail
Tenancy Multiple
Total Building SqFt 440,000
Min Divisible SqFt 3,500
Max Contiguous SqFt 9,400
Total Parking Spaces 332
Year Built 1912
Spaces
Retail | 2 spaces available | 3,500 SqFt - 9,405 SqFt
Building description
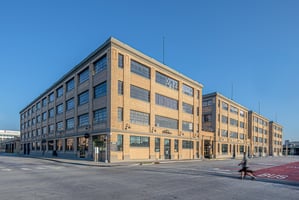
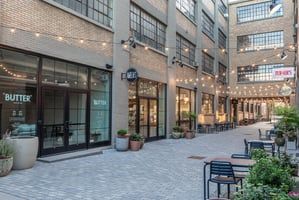

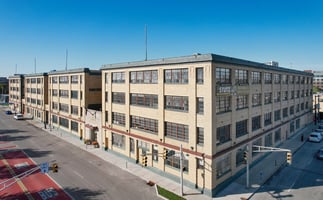

Known for its sawtooth glass-pane rooflines and creative tenants, The Stutz is an iconic four-story former Stutz car
factory, easily accessible from I-65 and I-70 in downtown Indianapolis. Transformational in nature, the redevelopment
spans a 3.8-acre site and includes 441,000 square feet of leasable space across a seven-building complex between
10th and 11th Streets and Senate and Capitol Avenues.
Listing Contacts
Listed by Ojas Partners
Property History

Similar Properties
Additional Information
Name
License
Title
Is there information that looks off?
