











$13 - $16/SF/YR
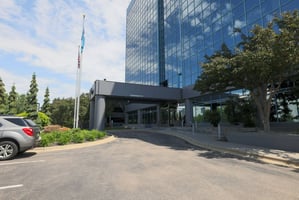
Olympic Place
Building Details
Property Type Office
Sub Type Traditional Office, Executive Office
Tenancy Multiple
Lease Type NNN
Class B
Total Building SqFt 111,540
Min Divisible SqFt 1,929
Max Contiguous SqFt 3,161
Vacant SqFt 13,225
Total Parking Spaces 580
Year Built 1985
Spaces
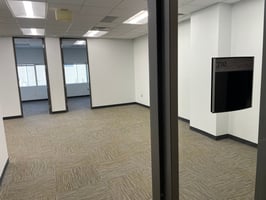
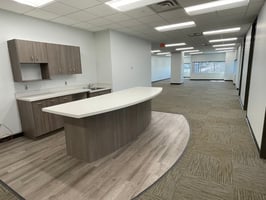
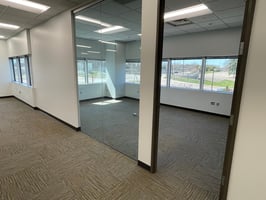
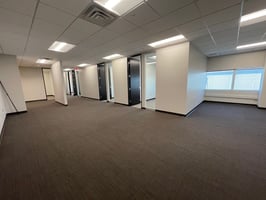
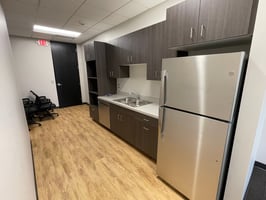
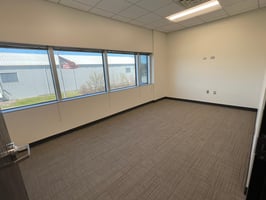
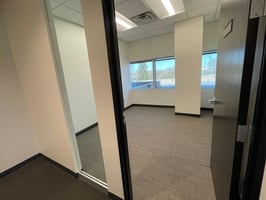
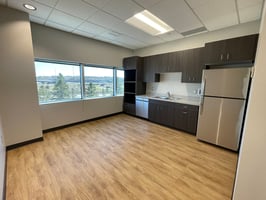
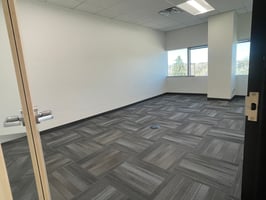
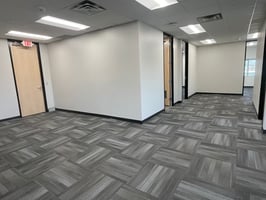
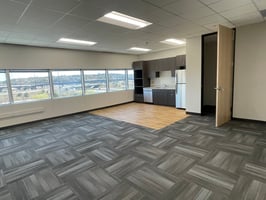
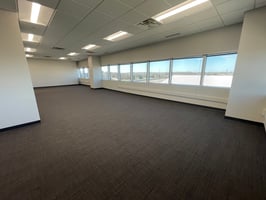
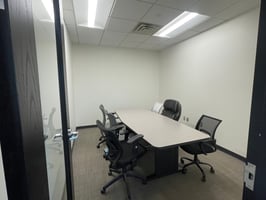
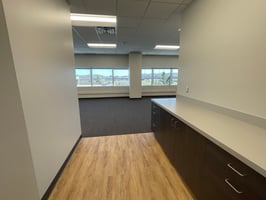
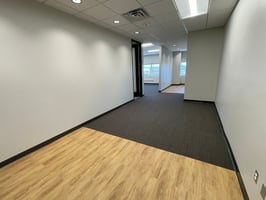
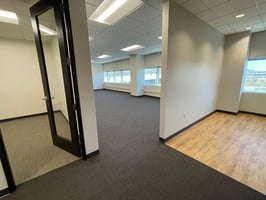
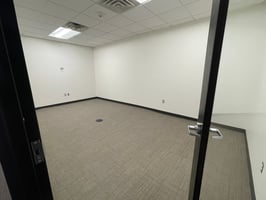
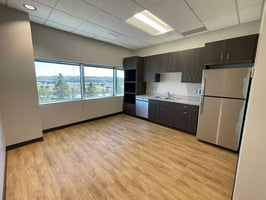
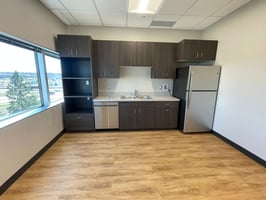
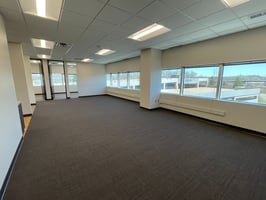
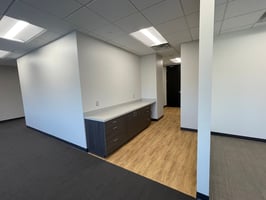
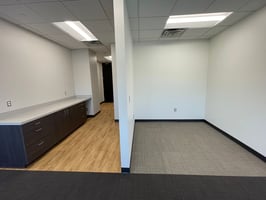
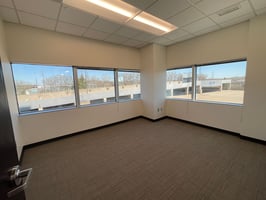
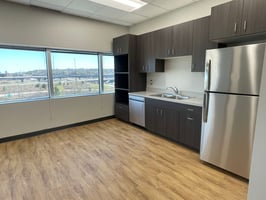
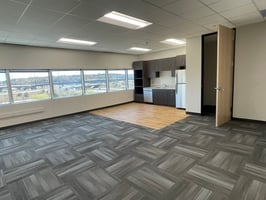
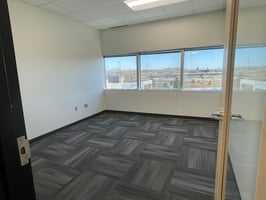
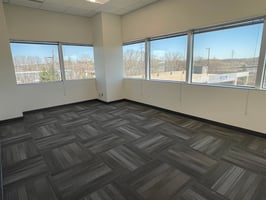
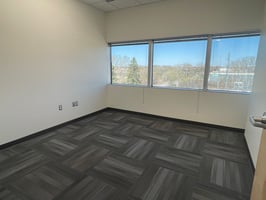
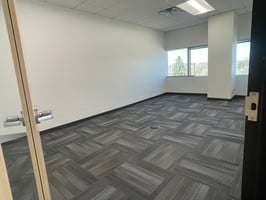
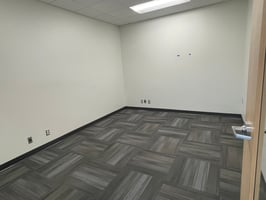
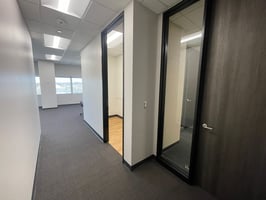
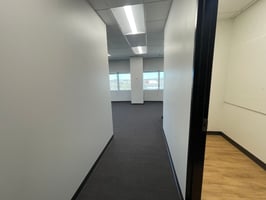
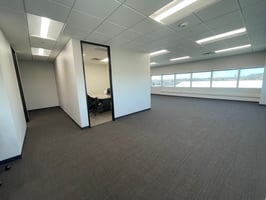
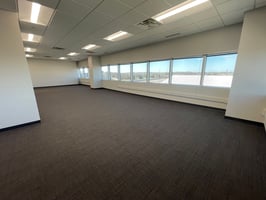
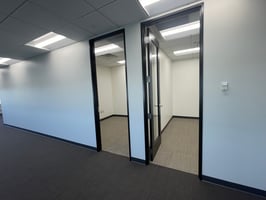
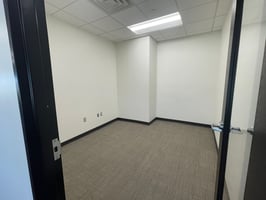
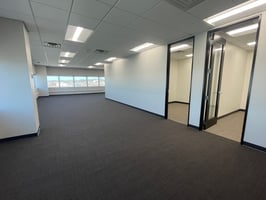
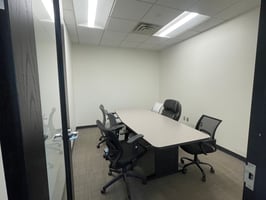
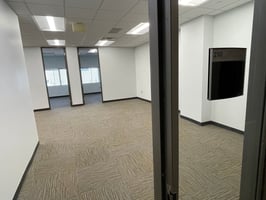
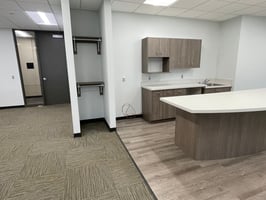
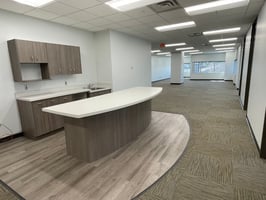
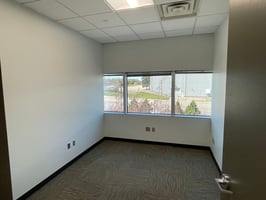
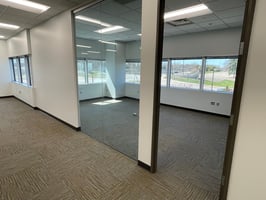
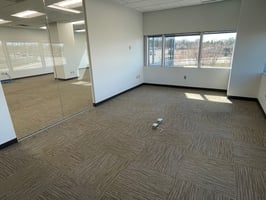
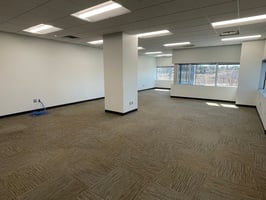
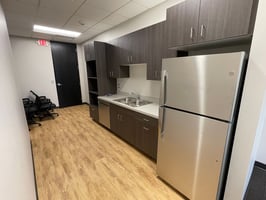
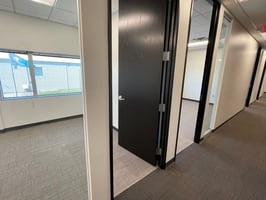
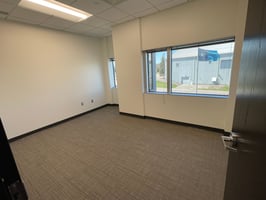
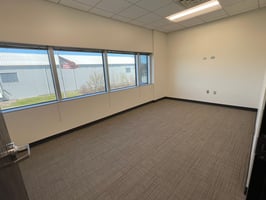
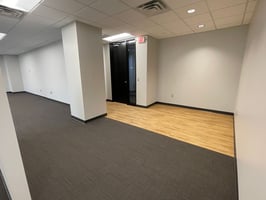
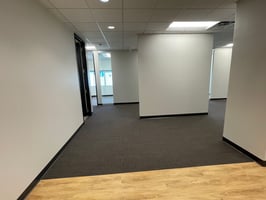
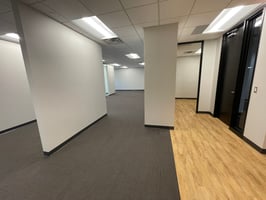
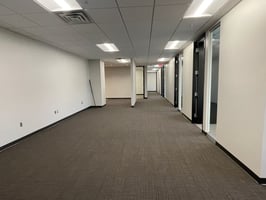
Suite 375 features 3 private offices, open office area, a kitchenette and a conference room.
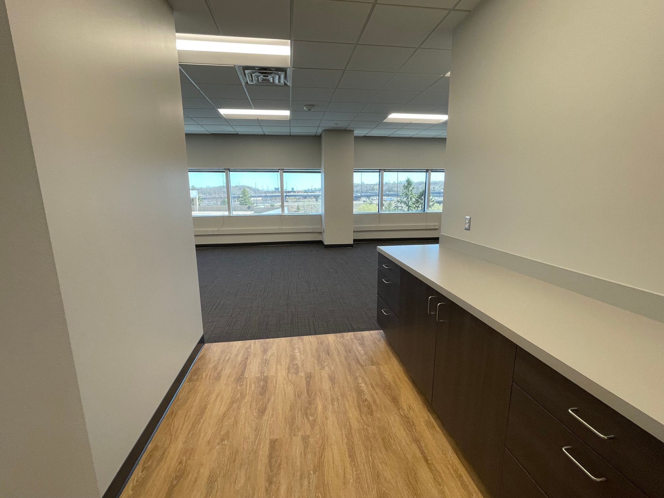
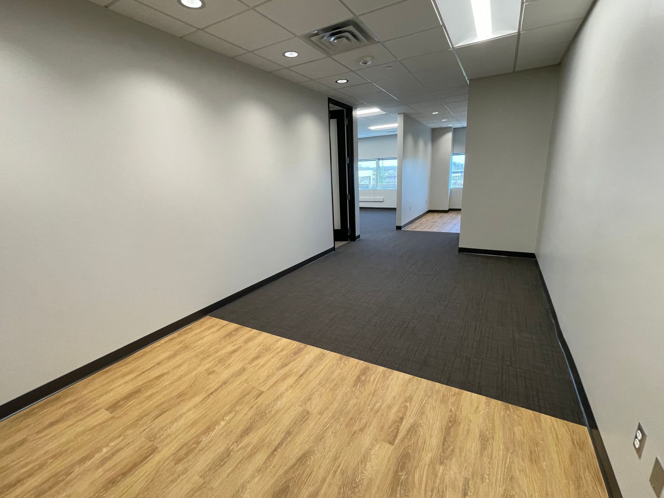
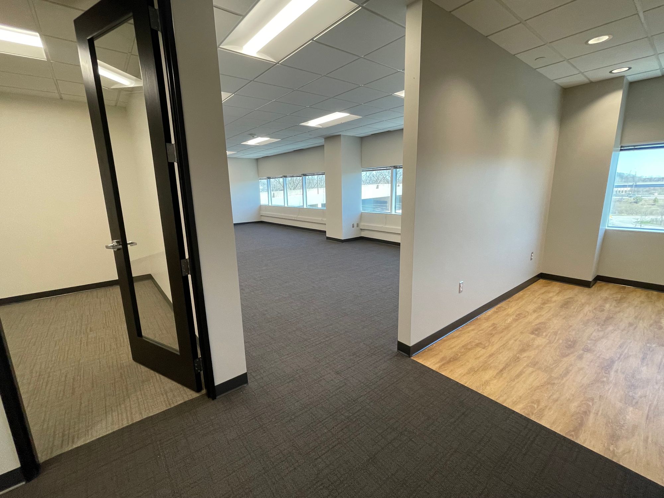
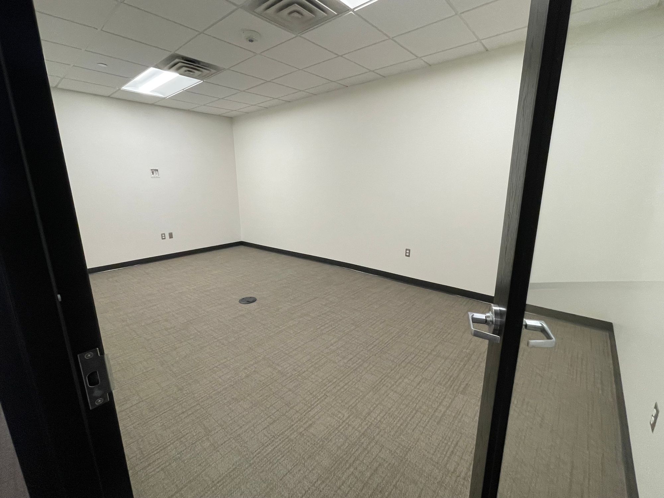
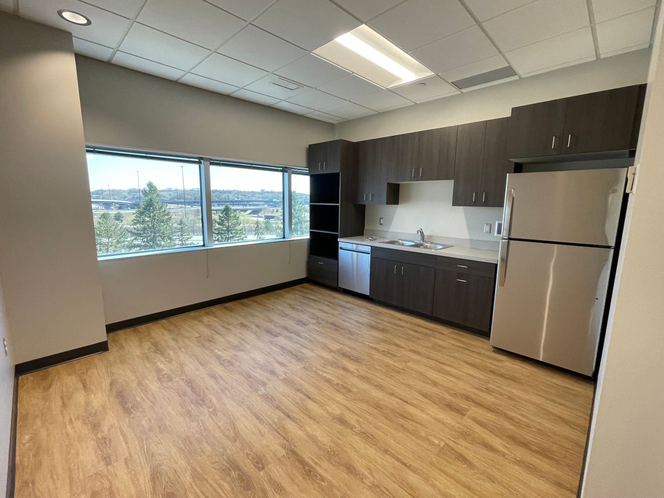
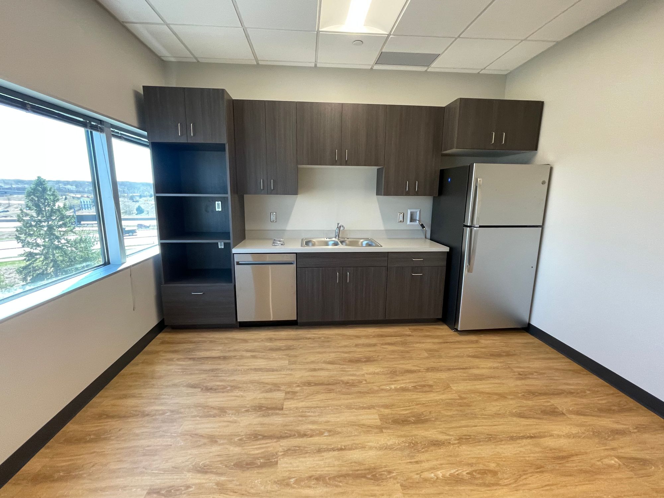
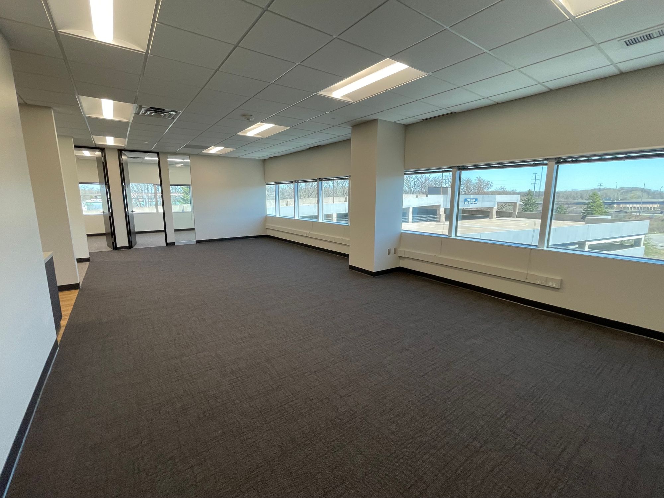
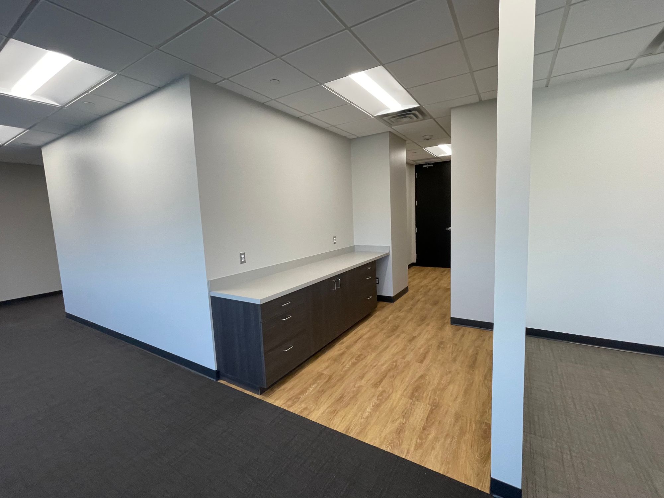
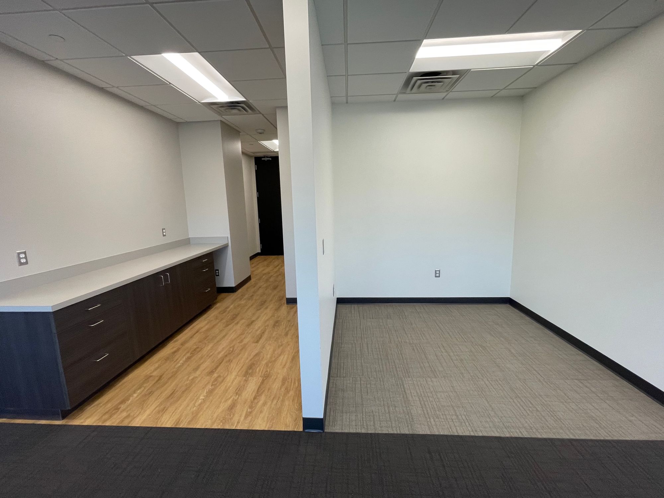
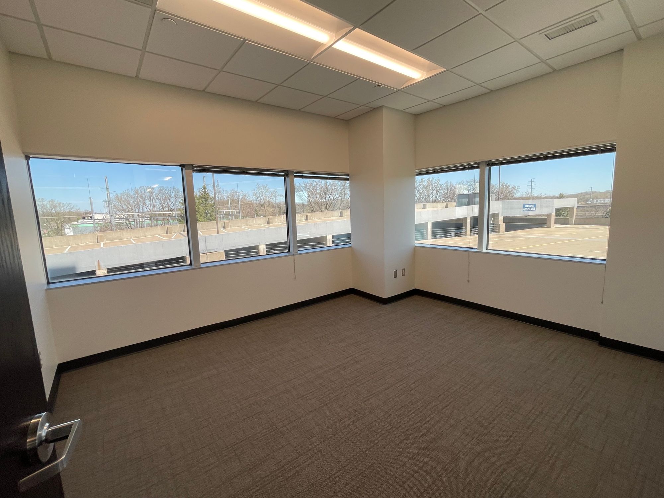
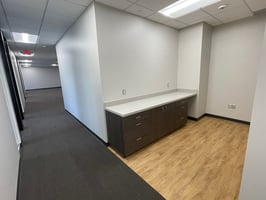
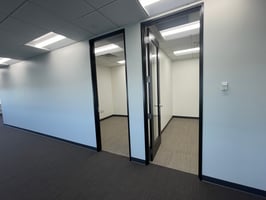
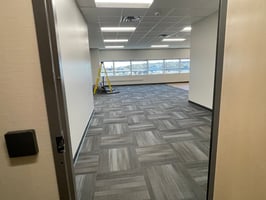
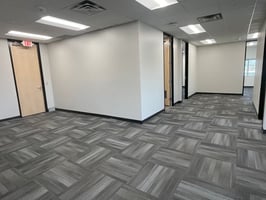
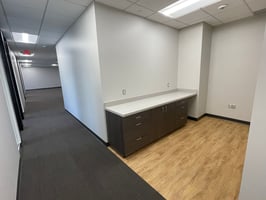
Suite 425 is a spec suite with 4 offices, kitchenette, reception area, conference room, and copier room.
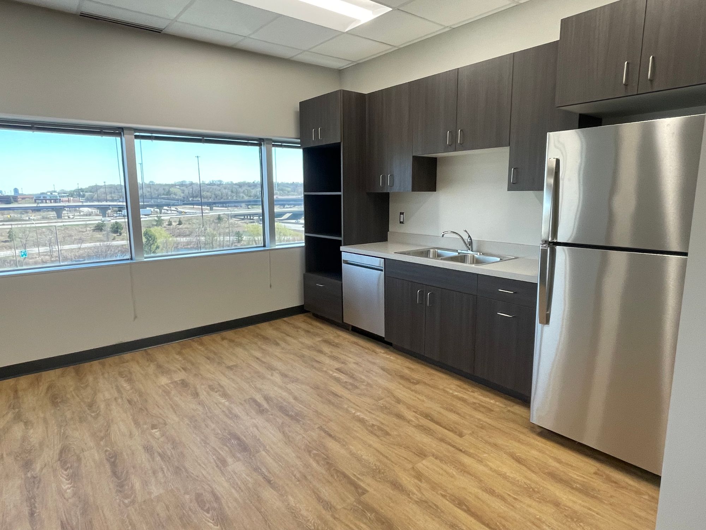
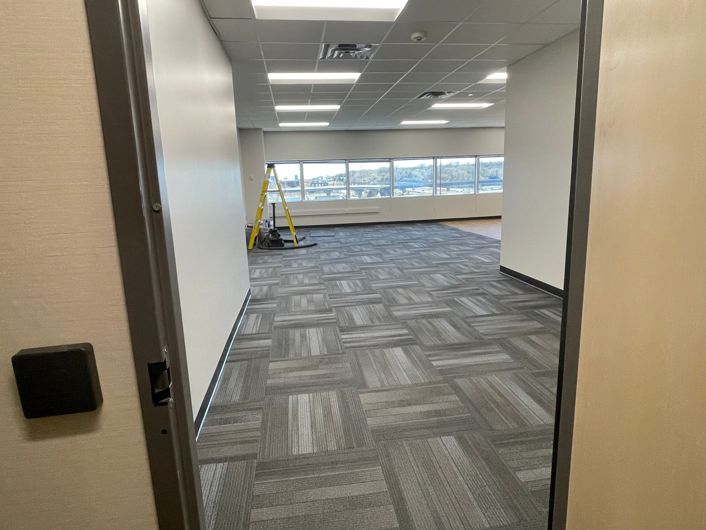
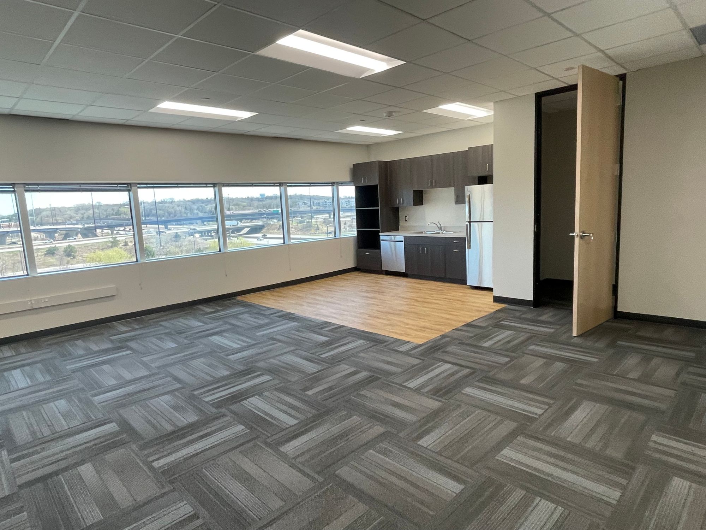
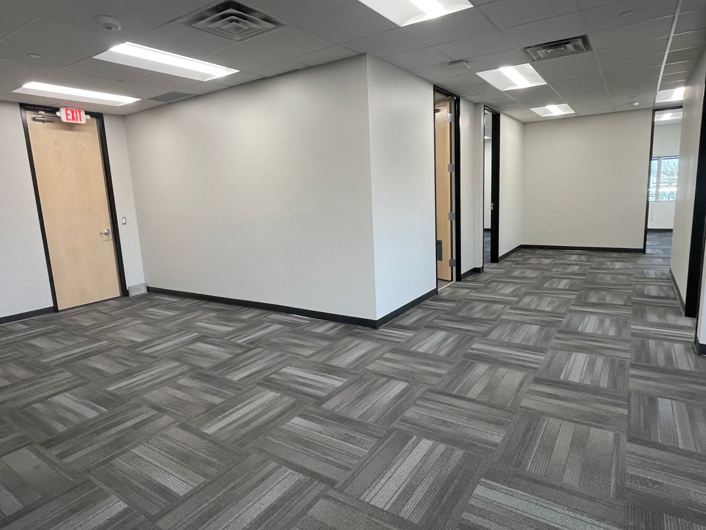
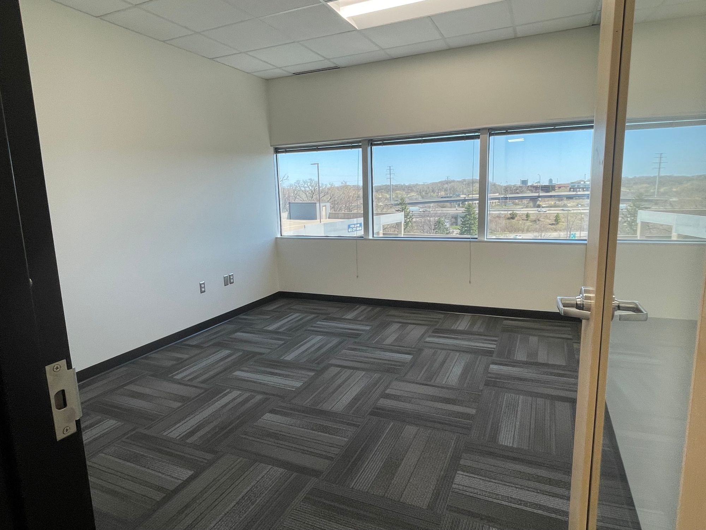
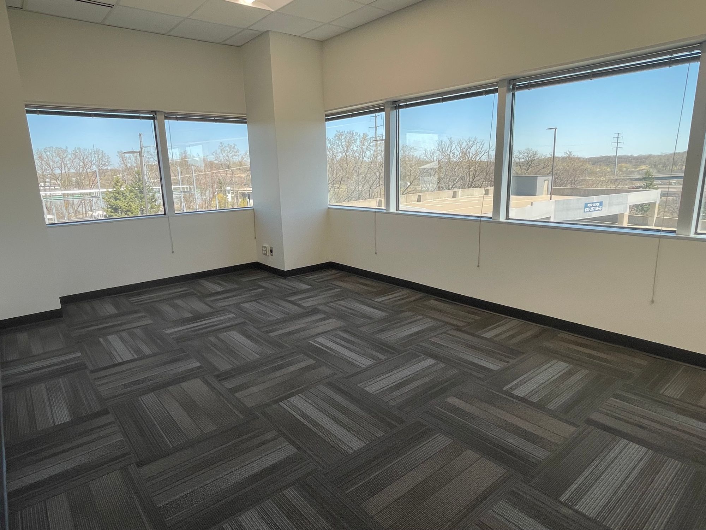
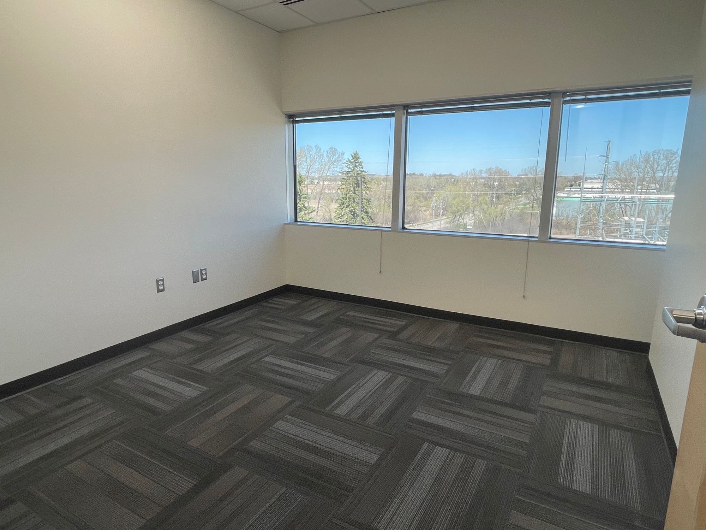
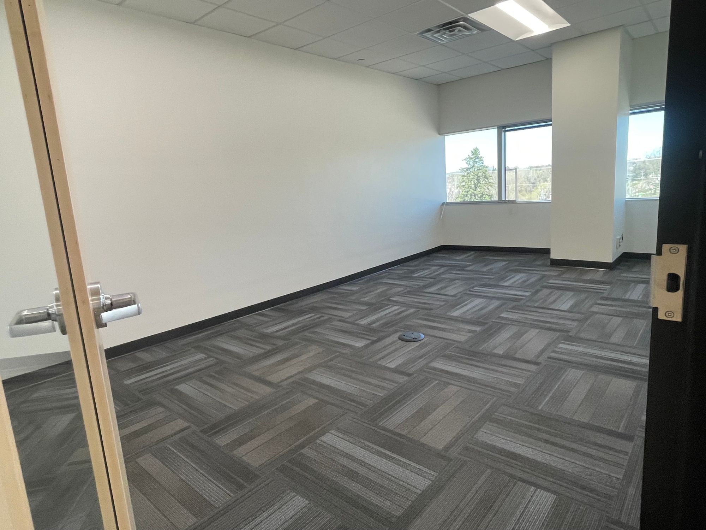
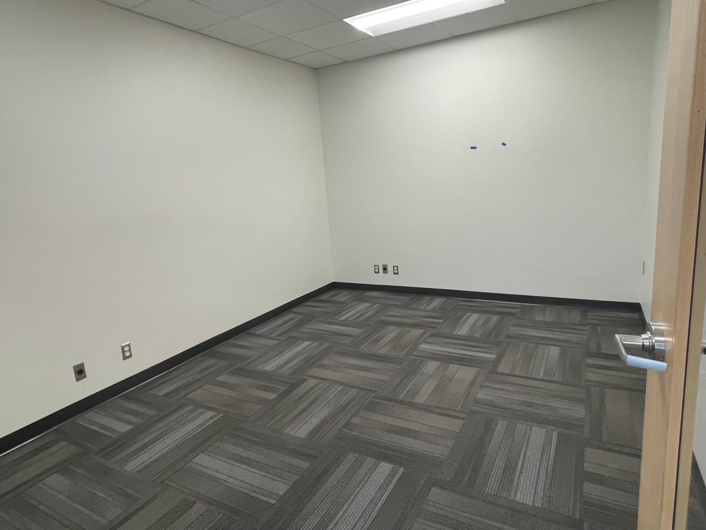
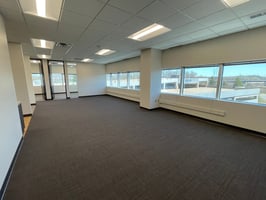
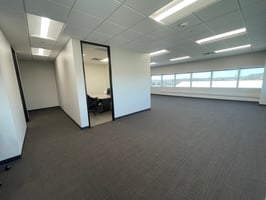
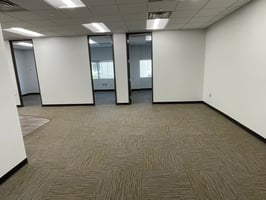
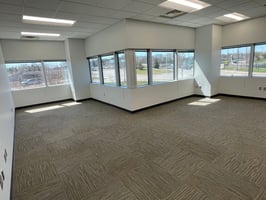
Suite 725 features 3 private offices, a storage area and an open area.
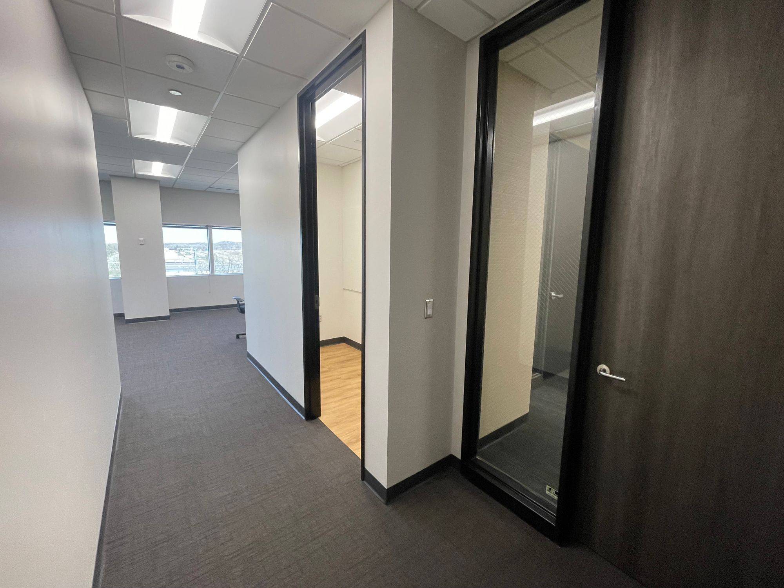
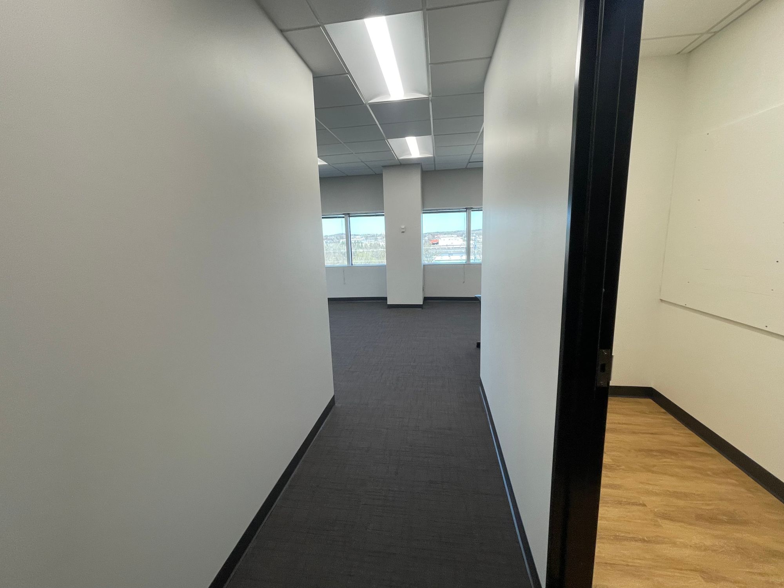
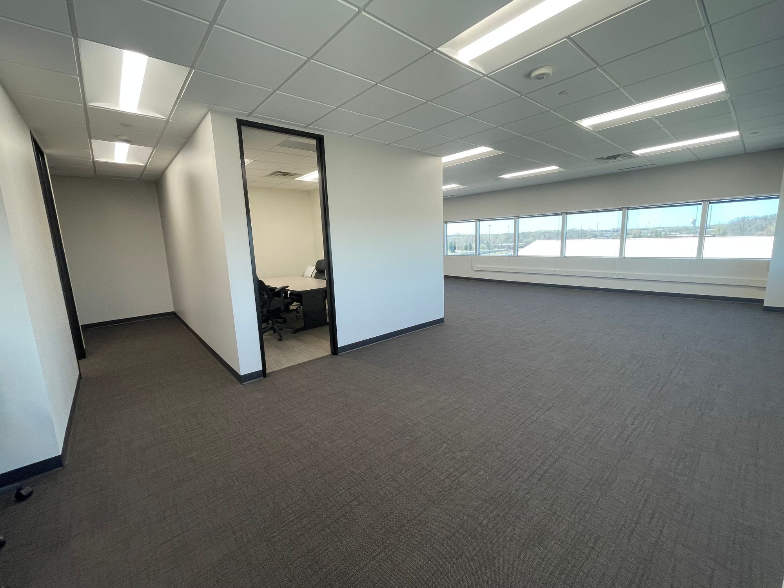
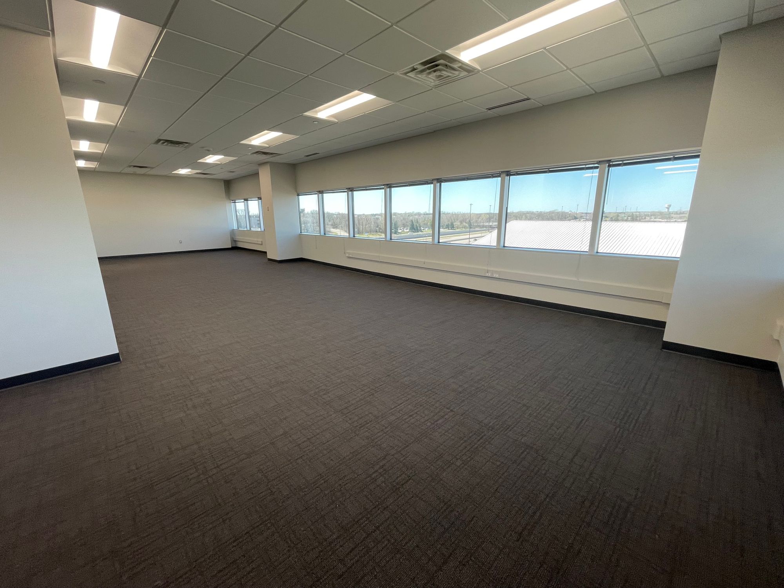
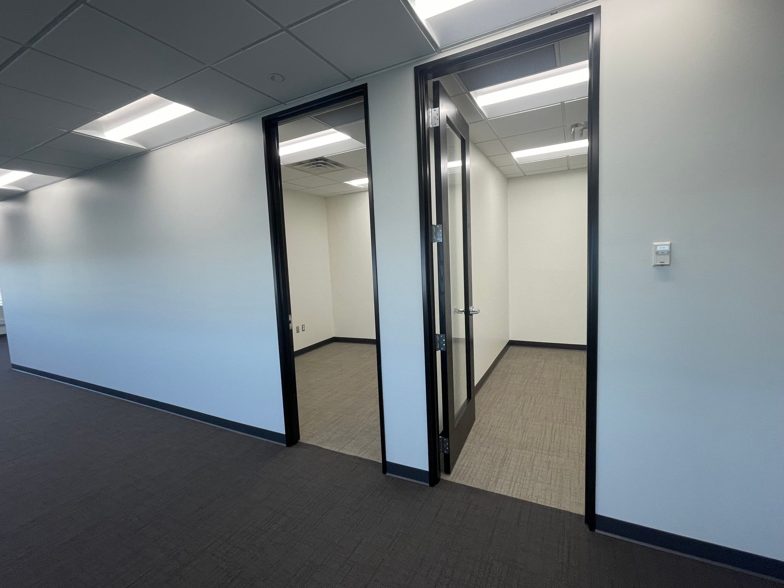
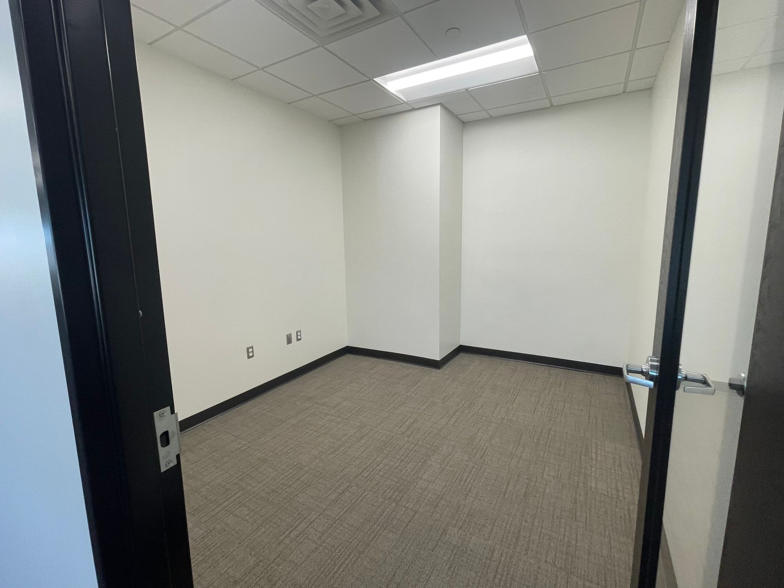
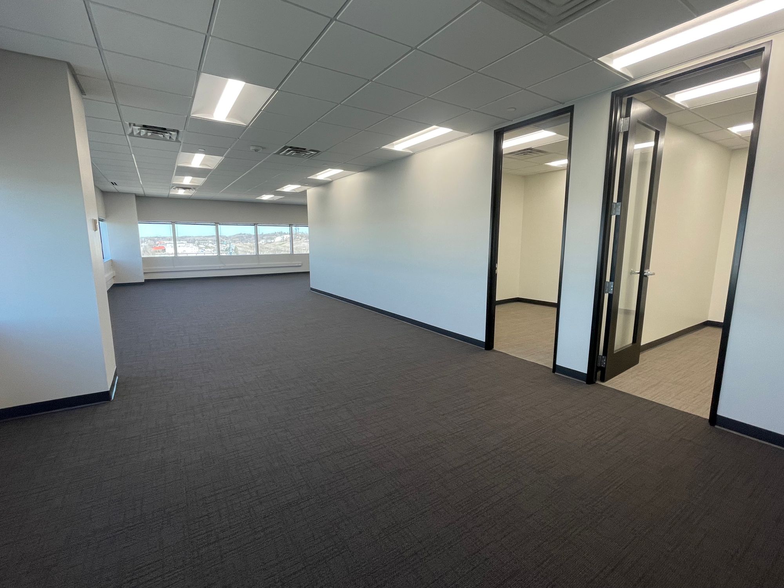
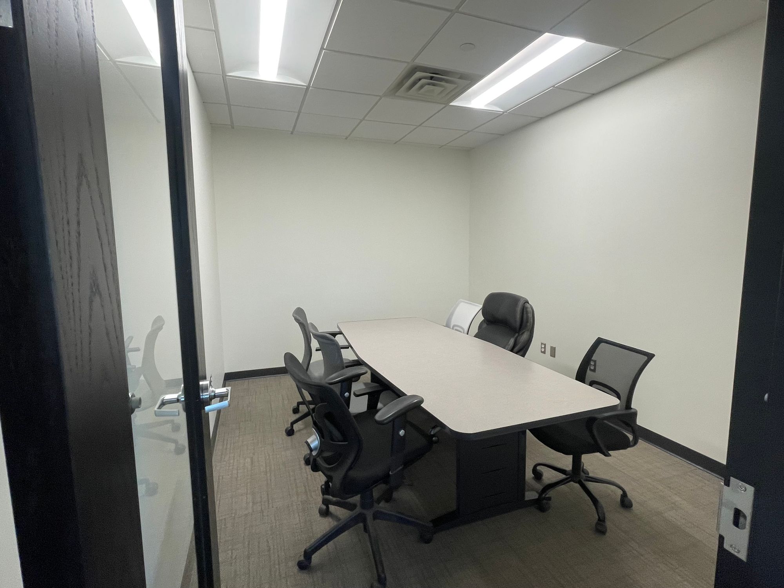
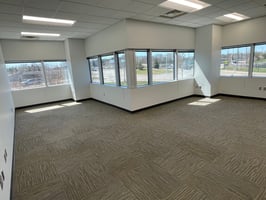
2nd Floor Suite, fully built out with a Kitchen, conference room, 4 private offices.
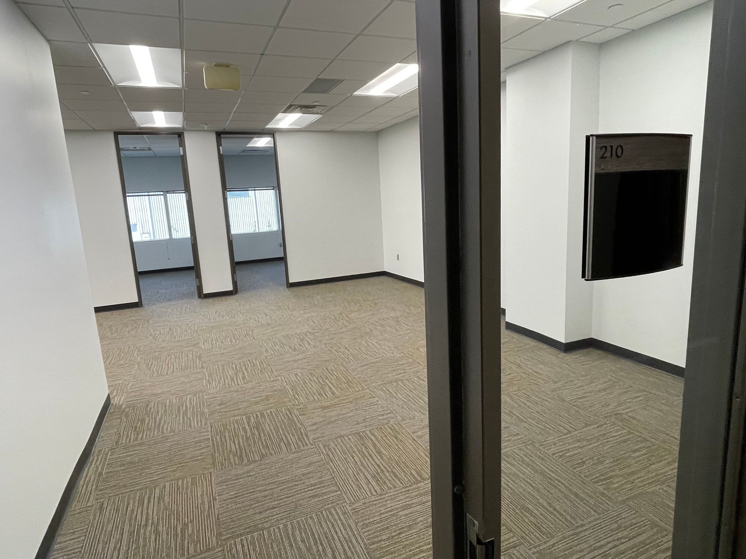
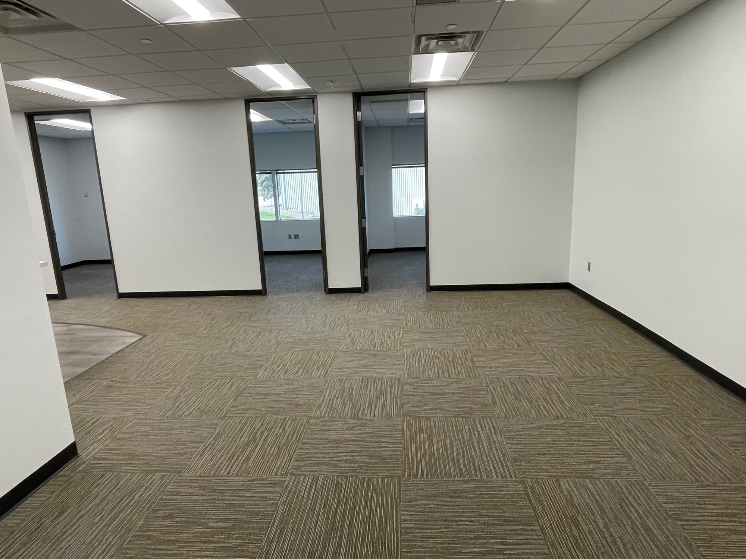
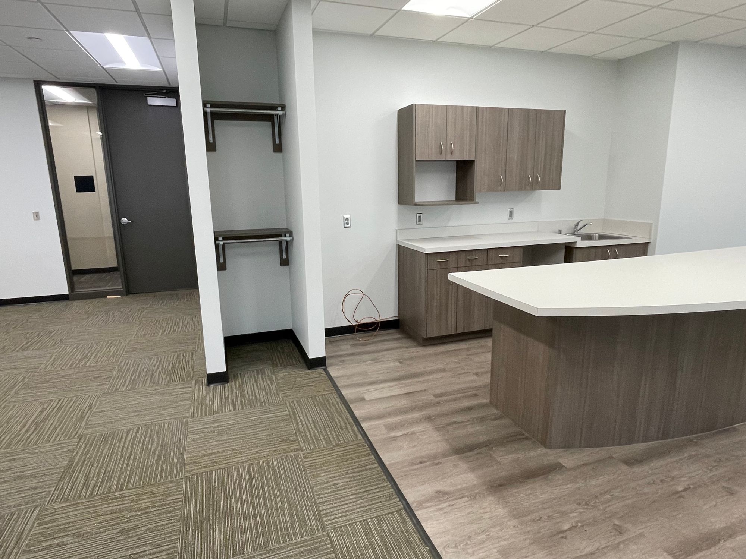
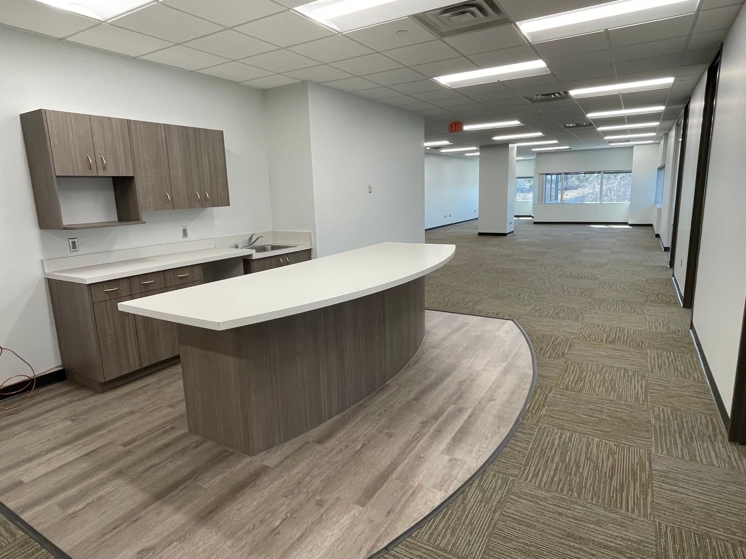
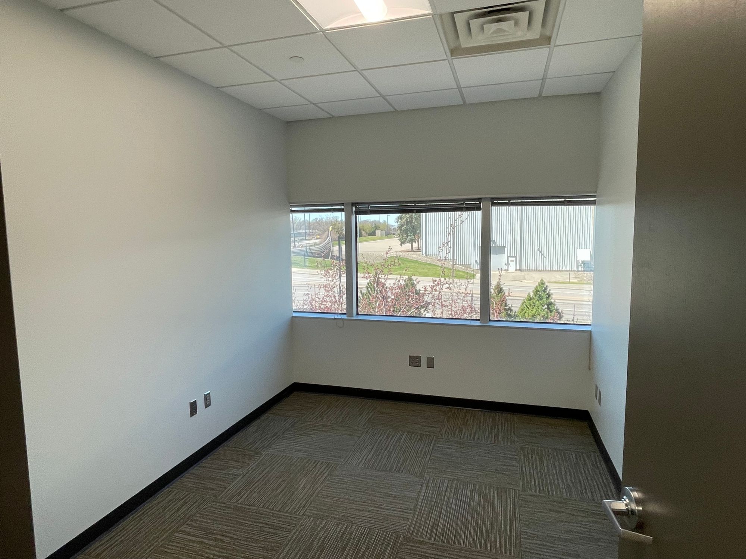
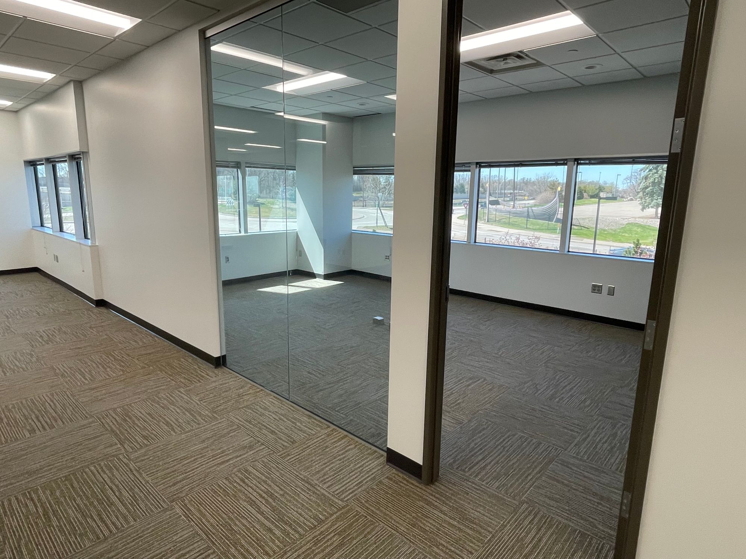
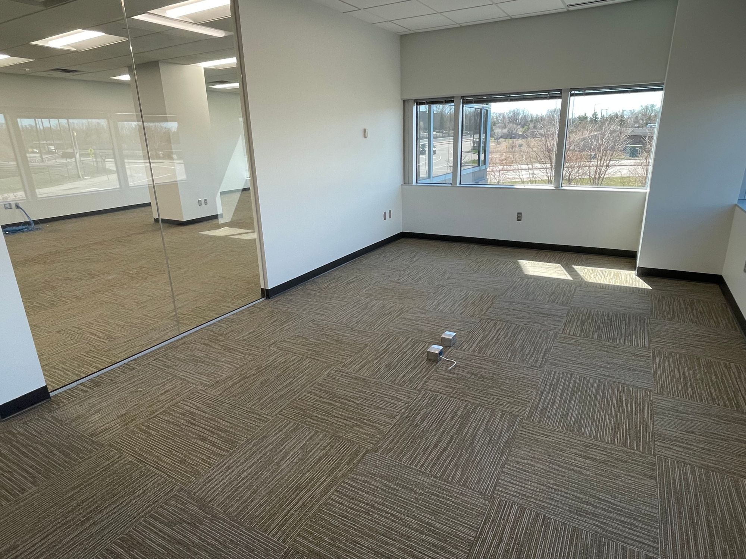
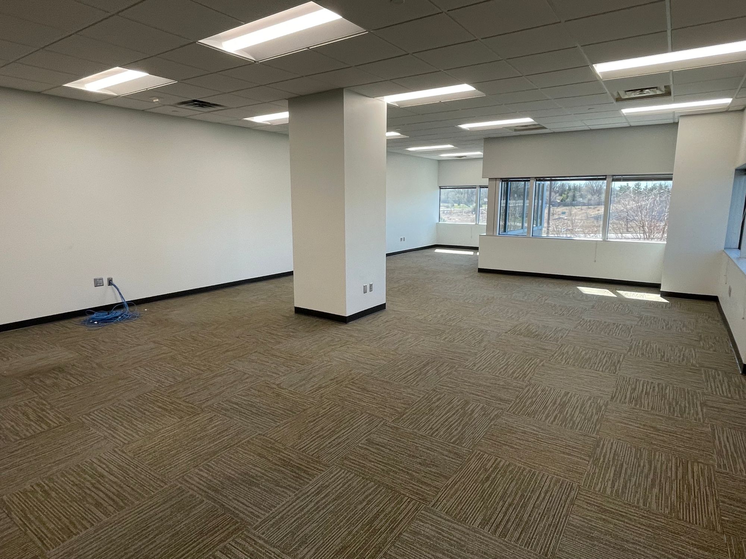
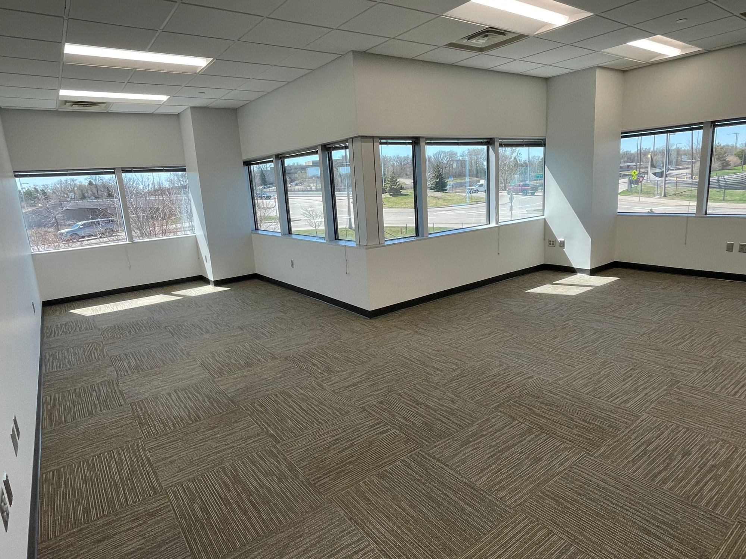
Suite 350 features 5 private offices, a kitchenette, open area, reception, copy and print area.
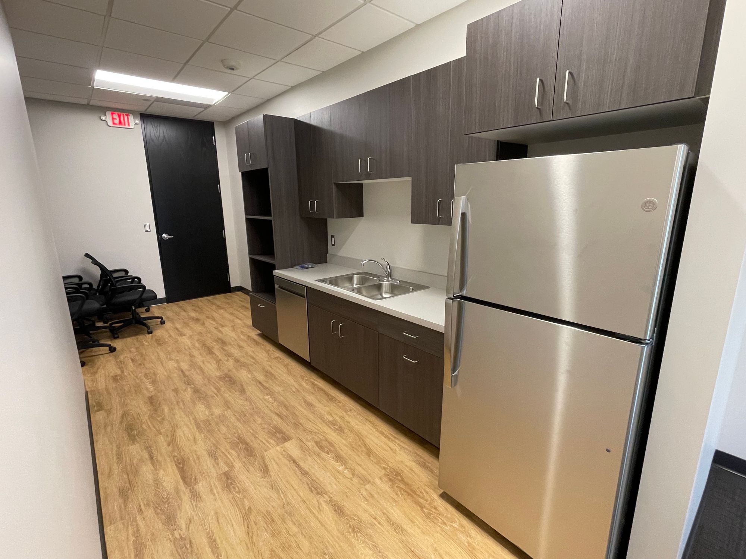
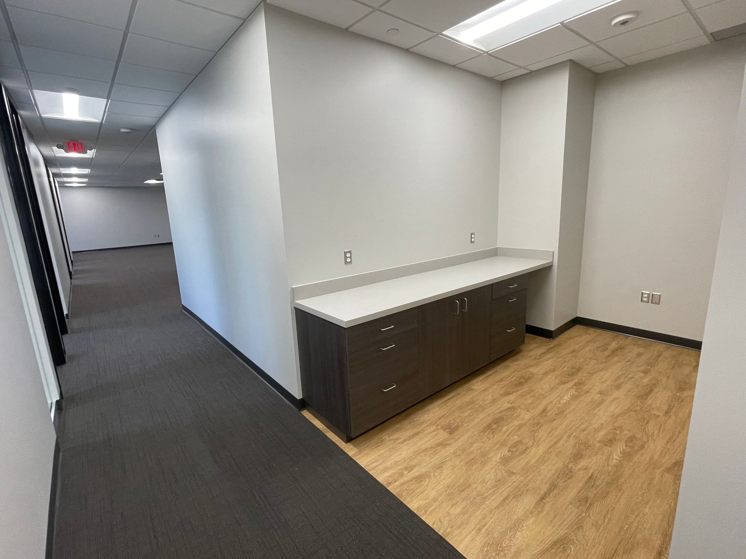
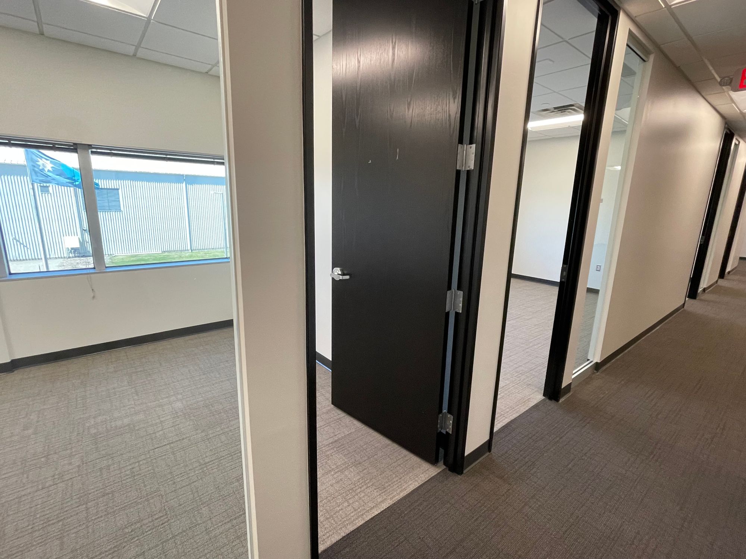
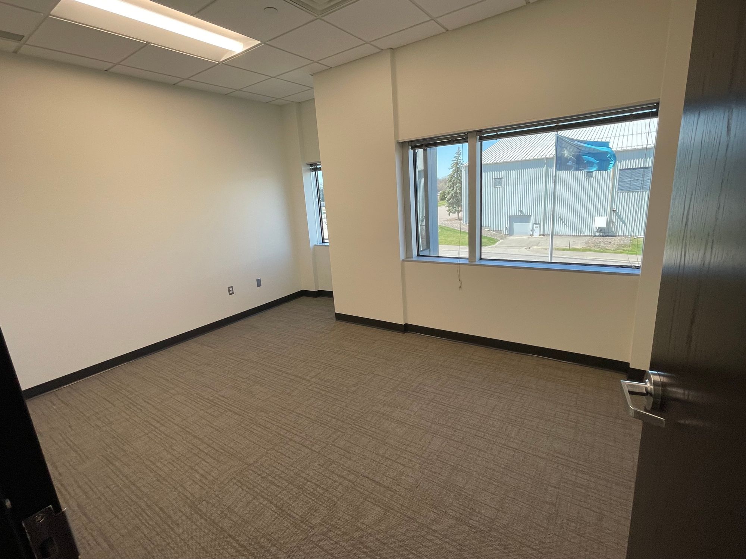
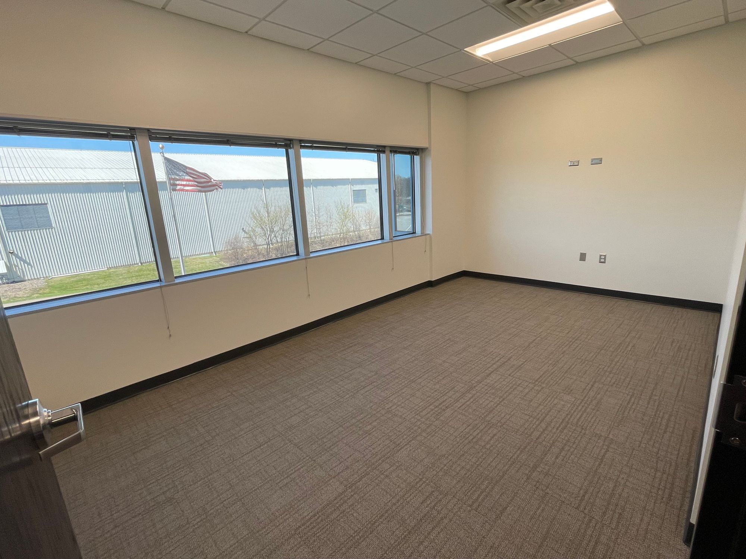
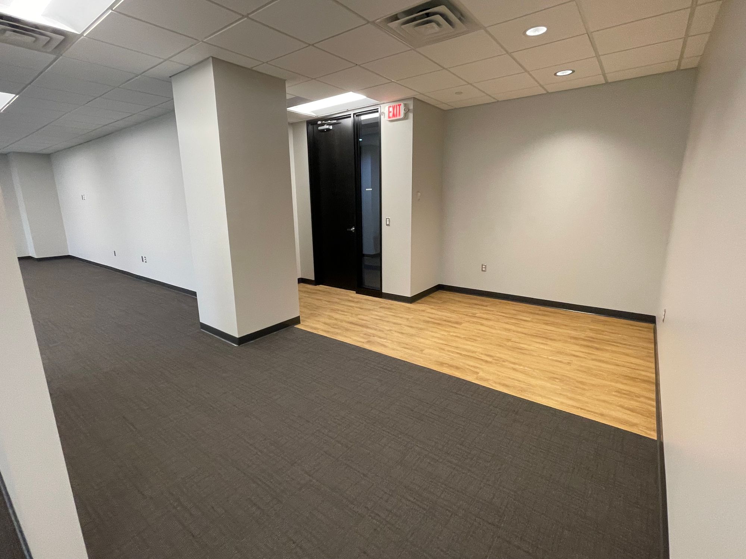
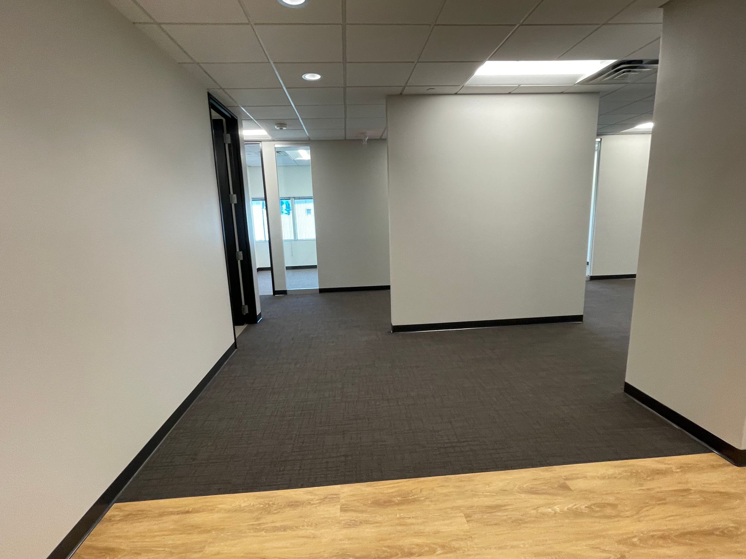
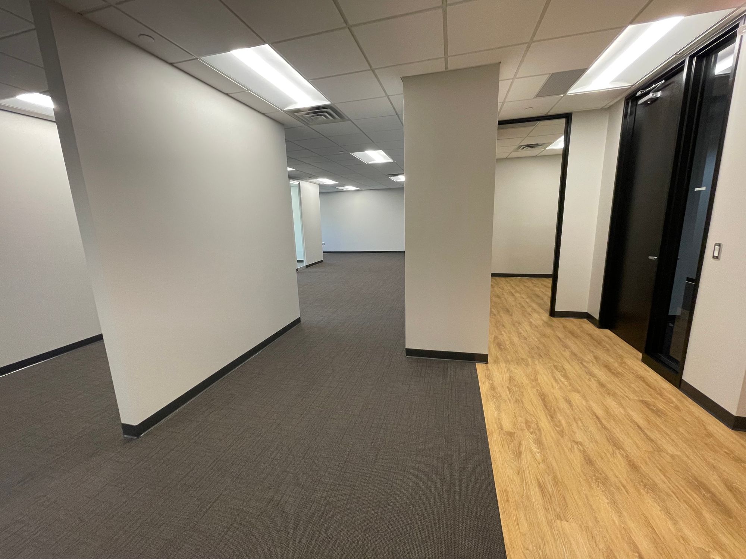
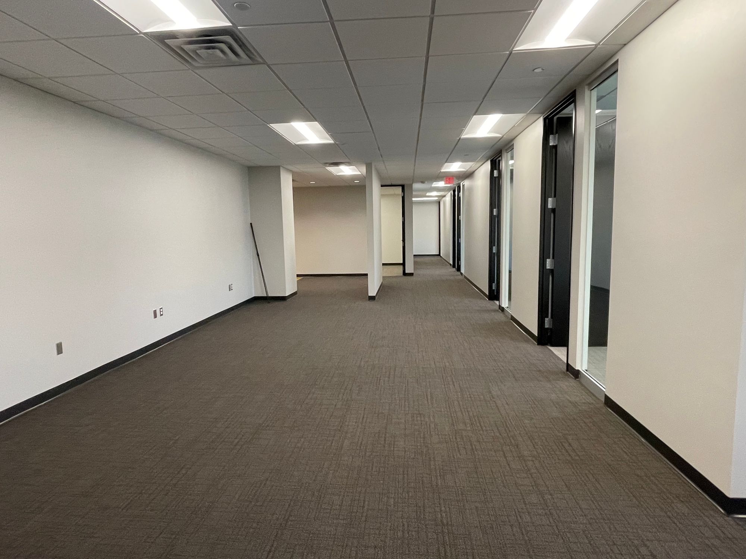
Olympic Place | Easy access to 494 and 169
Building description


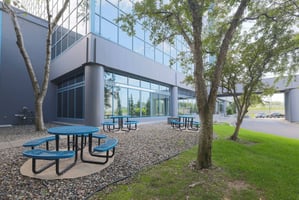
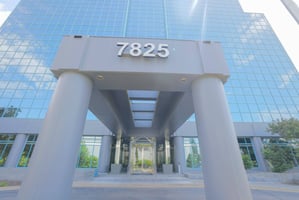
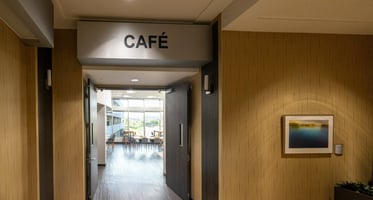
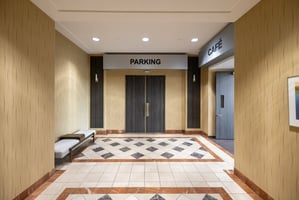
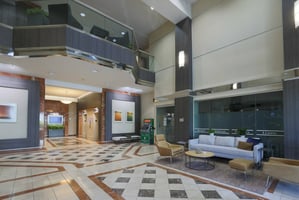
Professionally managed multi-tenant office building offering flexible suite sizes, updated common areas, and strong natural light.
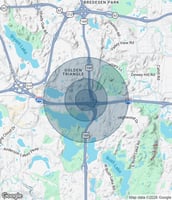
Olympic Place stands as a premier office building in the heart of Bloomington, offering tenants unparalleled visibility from I-494 and Highway 169. With its strategic location, the property ensures easy access to the Minneapolis/St. Paul International Airport and a plethora of nearby amenities, including retail outlets, dining establishments, and recreational facilities.
Building highlights
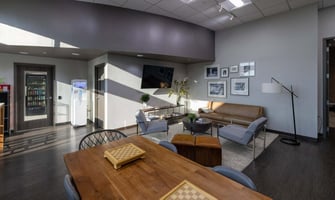
- Private Tenant & Game Lounge
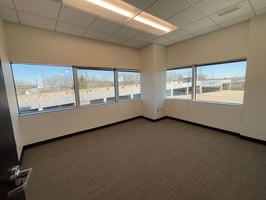
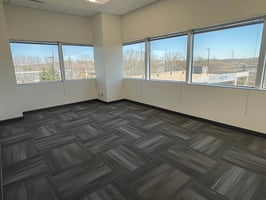
- Spec Suites with Variety of Layouts and Stunning Views
- Common Area Tenant Lounge and Grab-n-Go Market
- New Training / Conference Room for Tenants
- Fitness Center with Locker Rooms and Showers
- Secure Bike Storage
Listing Contacts
Property History

Similar Properties
Is there information that looks off?
