
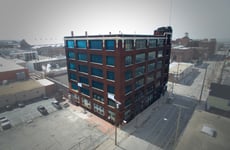
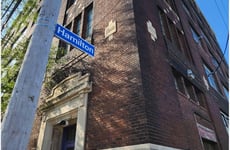
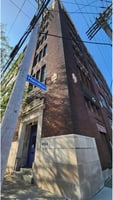
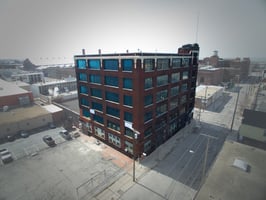


The Maker Building
Spaces
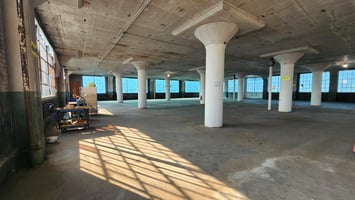
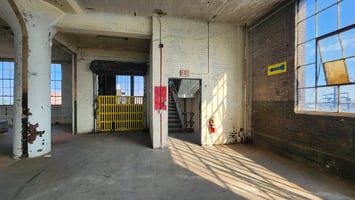
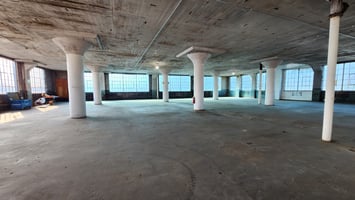
AVAILABILITY 11,272 SF FLOOR 1ST/ GROUND LEVEL DRIVE-IN ONE DOCK ONE (BOX TRUCK HEIGHT) CLEAR HEIGHT 13’ COLUMN SPACING 24’ X 26’ POWER 480V/3PH/600A HEAT REZNOR GAS HEATING UNITS FIRE SPRINKLERS WET FREIGHT ELEVATOR 7’ X 8.5’/ 6,000 LB CAPACITY
*Can be combined with Unit 2 for a total of 21,632 SF*
AVAILABILITY 10,360 SF FLOOR 2ND DOCK ONE (BOX TRUCK HEIGHT) CLEAR HEIGHT 13’ COLUMN SPACING 24’ X 26’ POWER 480V/3PH/600A HEAT REZNOR GAS HEATING UNITS FIRE SPRINKLERS WET FREIGHT ELEVATOR 7’ X 8.5’/ 6,000 LB CAPACITY
*Can be combined with Unit 1 for a total of 21,632 SF*
Flex | Downtown Creative Flex Lofts with Natural Light & Unbeatable Views
Building description

The Maker Building is prominently located in the heart of the St Clair / Superior neighborhood, home to a diverse mix of businesses including art studios, restaurants, manufacturers, and nonprofits.
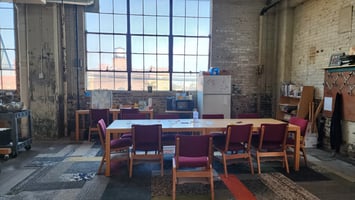
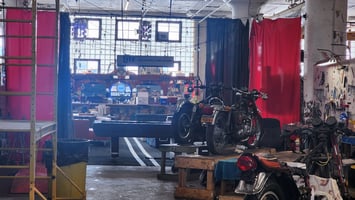
Since acquiring the property in 2018, Ownership has invested over $1M in Building Improvements and Interior Spaces. New power, electric, plumbing, gas and sprinklers have been installed, along with lobby lighting, building directory, fire life-safety and security systems. Building neighbors include local community-based organizations and businesses including Skidmark Garage, MotoGo, Dave Crider Designs and Alchemy Studio. Oversized windows line the spaces offering 360° of natural light and views of the Cleveland Skyline and Lake Erie. Ample paved and secured parking is available, a true rarity for downtown.
Views of the Cleveland Skyline and Lake Erie
Abundant natural light
Ample gated / secured parking
Directory signage
Located at hard corners of St Clair Ave & E. 49th (signalized) and Hamilton Ave. & E 49th
Frontage on St. Clair Ave. (103.96’) & Hamilton Ave. (103.72’)
Great Highway Access at I-90 (1.5 miles) and I-77 / I-480 Interchange (2.5 miles)
Listing Contacts
Property History

Similar Properties
Additional Information
Is there information that looks off?
