





www.crexi.com - The Commercial Real Estate Exchange
Subscribe to Intelligence for full access
Analyze more property details including ownership and financial history. Share advanced property insights with your clients and teams.
Subscribe to Intelligence for full access
Analyze more property details including ownership and financial history. Share advanced property insights with your clients and teams.
10476350
10476351

1030 Kaiser Rd, Napa, CA 94558 For Lease

MB
CA 01185434
JLL North Bay
CN
CA 01324612
JLL North Bay
GD
00890450, CA 00890450
JLL North Bay
Listed by JLL North Bay
Undisclosed Rate
437 days on market
Updated 45 days ago

Napa Valley Vintners Park

Building Details
Property Type Industrial
Sub Type Manufacturing, Warehouse (+1)
Tenancy Multiple
Class A
Total Building SqFt 153,380
Min Divisible SqFt 12,500
Vacant SqFt 153,380
Ceiling Height 30'
Drive In Doors 12
Dock High Doors 24
Total Parking Spaces 240

Spaces

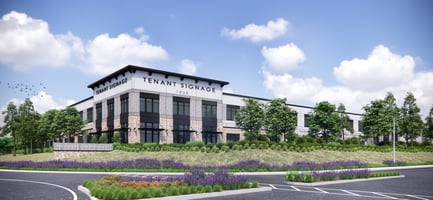
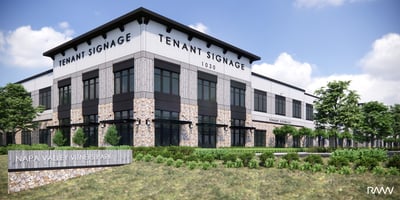
The planned industrial facility at 1030 Kaiser Road offers ±153,380 SF of Class 'A' space, divisible to units as small as ±12,500 SF. Each suite would include 2 dock-high doors and 1 grade-level door. The building features 30' clear height, 24 dock-high loading doors, 12 grade-level loading doors, and an ESFR sprinkler system. Power is provided at 4,000a, 277/480v, with a minimum of 300a per suite

±153,380 SF Class "A" Planned Industrial Facility | Napa, CA

Building description

1030 Kaiser Road in Napa, CA features a planned ±153,380 SF Class 'A' industrial facility, designed as a multi-tenant building divisible into units as small as ±12,500 SF. The facility features 30' clear height, 24 dock-high loading doors, 12 grade-level loading doors, and an ESFR sprinkler system. Power is provided at 4,000a, 277/480v, with a minimum of 300a per suite. The building dimensions are 720' x 212' and include 240 auto stalls and 126' of truck staging. Office improvements are standard and flexibly combinable. The property offers secure side and rear yard parking areas. It's serviced by City of Napa water and is conveniently located just two miles from downtown Napa. Potential uses include wine and food production, small-scale manufacturing, light industrial uses, small-scale fabrication, and packaging and storage.

Building highlights

  • Divisible to ±12,500 SF (each suite would include 2 docks and 1 grade level door)
  • Standard and flexibly combinable office improvements
  • 24 dock-high loading doors
  • 12 grade-level loading doors
  • 30’ clear height
  • Power: 4,000 amps, 277/480v (minimum 300 amps per suite)
  • Bldg dimensions: 720’ x 212’
  • 126’ truck staging
  • 240 auto stalls

Listing Contacts

MB
CA 01185434
JLL North Bay
CN
CA 01324612
JLL North Bay
GD
00890450, CA 00890450
JLL North Bay
Listed by JLL North Bay

Property History

Intelligence Badge

Similar Properties

View All
*All information is deemed reliable but not guaranteed. Lessee to verify all information.
Is there information that looks off?
For assistance, reach out to our support team at [email protected] or call 888.273.0423 . For press inquiries, contact [email protected]
Equal Housing Opportunity
5510 Lincoln Blvd #400, Los Angeles, CA 90094Commercial Real Estate Exchange, Inc.Crexi Technologies, LLCCXTechnology, LLC
© 2026 Commercial Real Estate Exchange, Inc. All Rights Reserved. DRE #02086591