
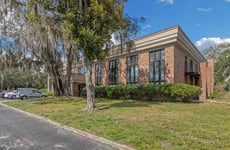


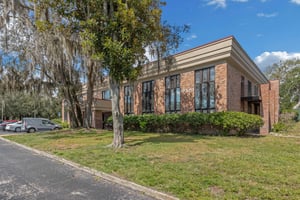
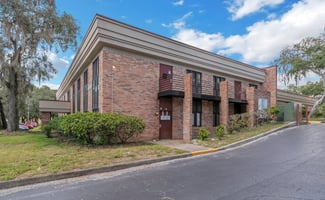

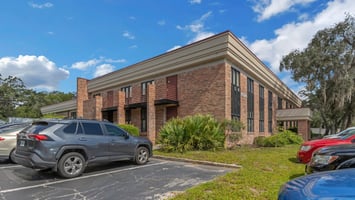



10320 N 56th St
Spaces
1,438 sq. ft. (M.O.L.) medical office suite is designed for functionality and convenience. Currently built out as a medical office. The building features more than 4/1 parking ratio and a mostly medical tenant base. This 24 hour access office building is centrally located near the USF Medical corridor.
$15,000 TI allowance with minimum 3-year deal, 4% annual increase.
Office | 3 spaces available | 1,144 SqFt - 4,310 SqFt
Building description
1,250 sq. ft. (M.O.L.) medical office suite, previously a therapy center, is designed for functionality and convenience. The layout includes a check-in area with enhanced millwork, a unisex restroom, a storage room, and a private treatment room. A spacious, open treatment area, subdivided by medical privacy curtains, offers flexible space for patient care. Landlord offering rent abatement and tenant improvement allowance for qualified tenants.
1,438 sq. ft. (M.O.L.) medical office suite is designed for functionality and convenience. Currently built out as a medical office. The building features more than 4/1 parking ratio and a mostly medical tenant base. This 24 hour access office building is centrally located near the USF Medical corridor.
Building highlights
Located on the first floor with direct access.
The building offers a 4.31/1,000 parking ratio.
Convenient ingress/egress to 56th Street and Serena Drive, ensuring ease of access for staff and patients.
Listing Contacts
Property History

Similar Properties
Additional Information
Is there information that looks off?
