










Listed by The Meridian Realty Group
$14/SF/YR
6010 Golding Center Drive
Building Details
Property Type Office
Sub Type Executive Office, Medical Office
Tenancy Multiple
Lease Type NNN
Class A
Total Building SqFt 50,000
Min Divisible SqFt 25,000
Max Contiguous SqFt 50,000
Vacant SqFt 50,000
Ceiling Height 9' to tile- 13'9" to deck
Total Parking Spaces 207
Year Built 2008
Spaces
Price/sf±$210.00
Tax Value(s): $3,570,600.00
Rent/mth±: $58,333.33
Net Lease and otherwise per Lease Agreement
Price/sf±210.00
Tax Value(s): $3,570,600.00
Rent/mth±: $58,333.33
Net Lease and otherwise per Lease Agreement

25,000± SF in Phase II
Price/sf± $210.00
Tax Value(s $3,570,600.00
Rent/mth± $58,333.33
Net Lease and otherwise per Lease Agreement
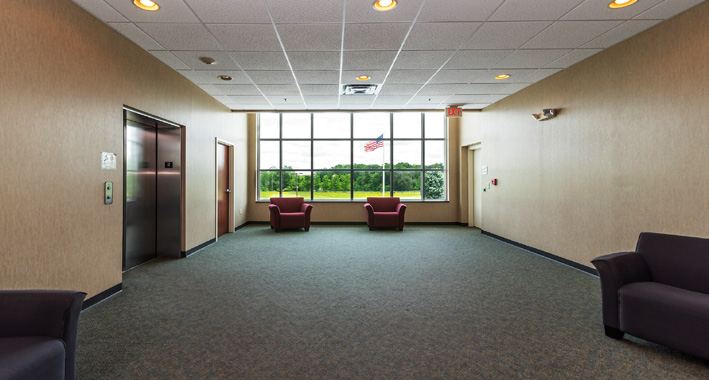
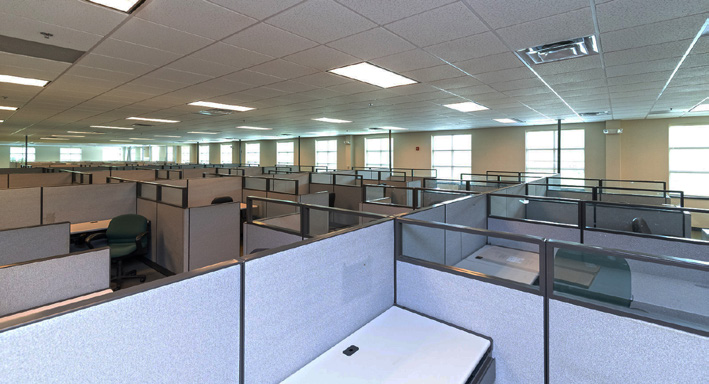

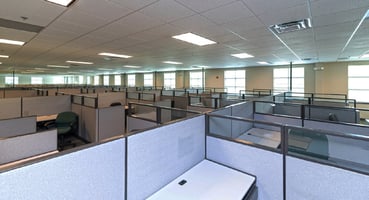
50,000 SF Office Building | Expandable for Campus Development
Building description
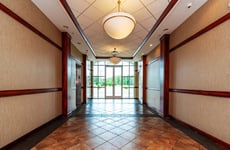
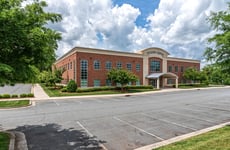
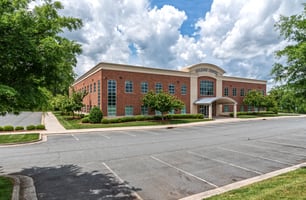
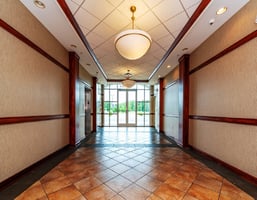
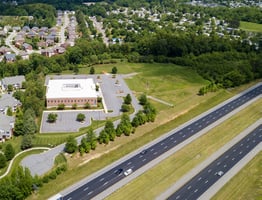
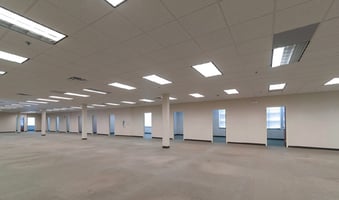
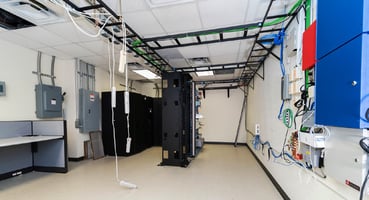
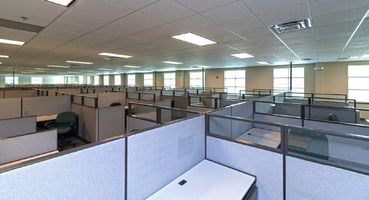

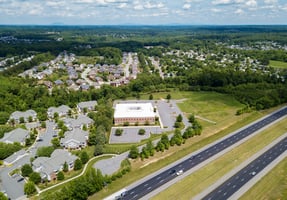
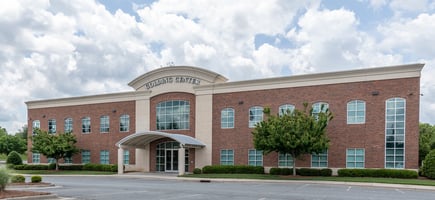
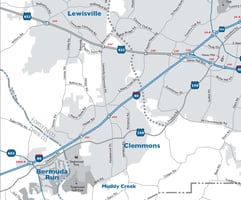
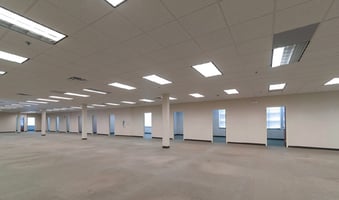
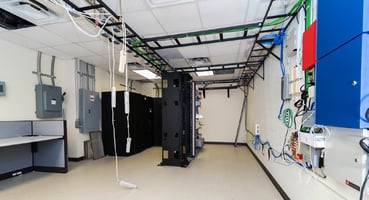
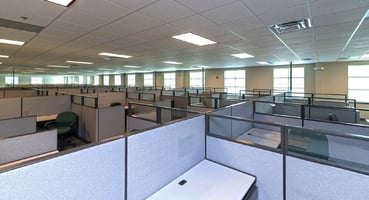
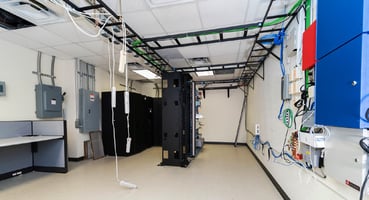
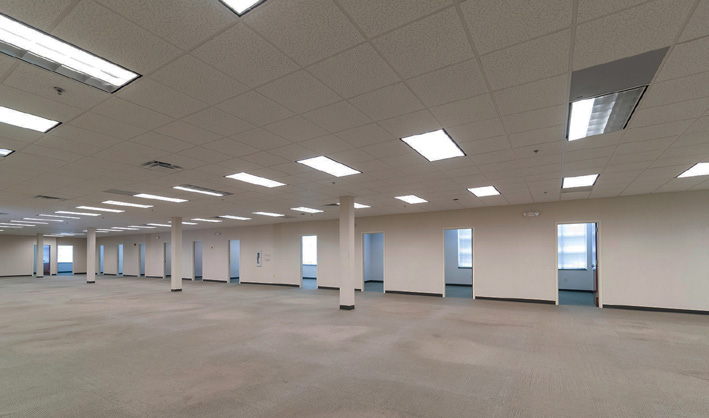
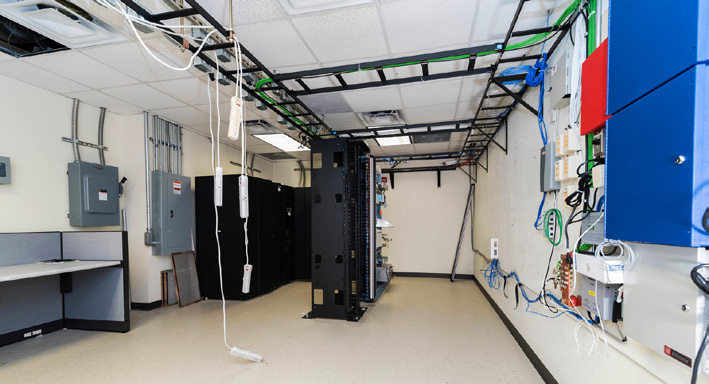
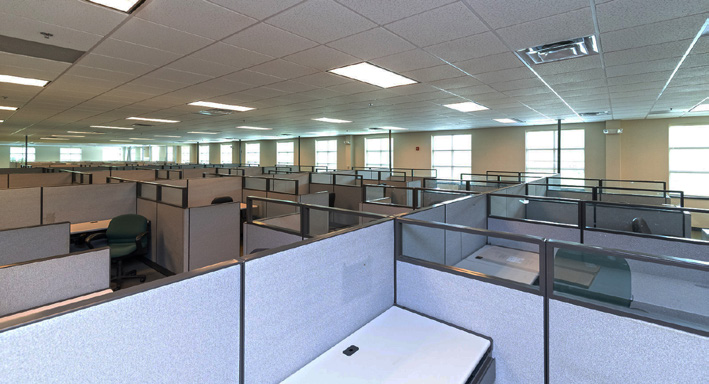
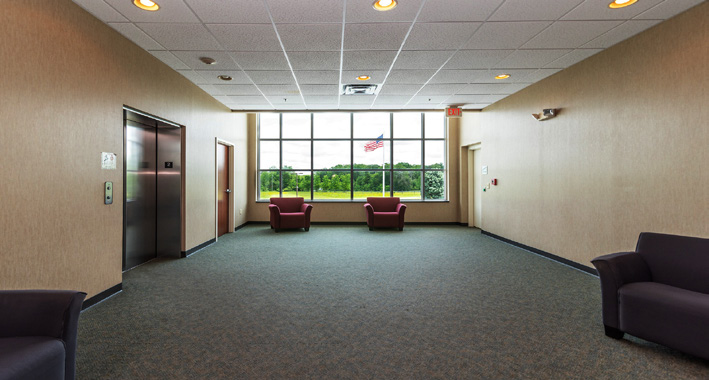
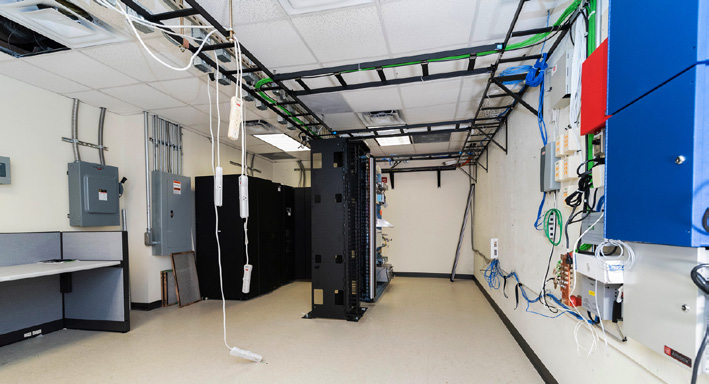
Modern two story office building with open floor plan. Fiber-optic, 200 kw back up generator with UPS switchgear system, elevator, sprinklered, 480/277v and 208/120v 3p. 4w. electrical service. IT rooms on each floor with dedicated cooling. Card reader entry system and exterior security cameras in place. Formerly BB&T (Sheffield) call center; ideal for corporate campus. Expandable by 75,000± SF. Excellent exposure to I-40 with 63,000± cars/day.
Building highlights
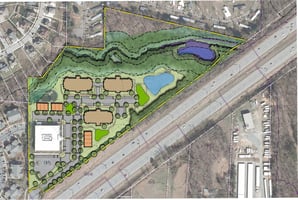
- Site plan proposes 99 Units
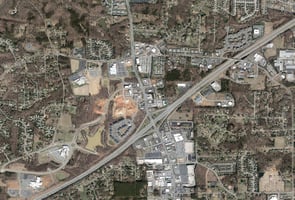
- All utilities to site
- Exceptional interstate visibility
- 64,000± VPD on I-40
- Two Hospitals within 5 Miles
- Thousands of square feet of medical, shopping, services, and YMCA nearby
- 25,000± SF/ floor
- Two floors
- Fiber optic cable
- IT rooms on each floor
- 480/277v and 208/120v 3ph. 4 wire electric service 1,200 Amps
- 200 kw Baldor back up generator with switch gear to UPS
- Wet sprinkler system
- Exceptional interstate visibility
- 64,000± CPD on I-40
- Expandable by up to 75,000± sf for unique campus environment
- 8’ x 5’9” elevator
- Electronic card access system
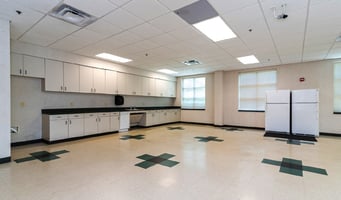
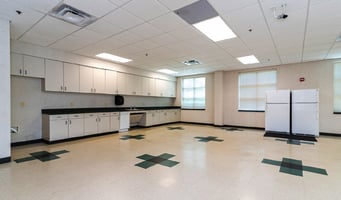
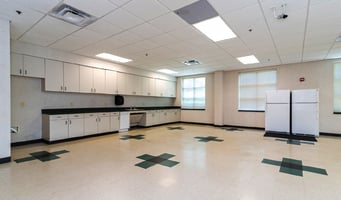
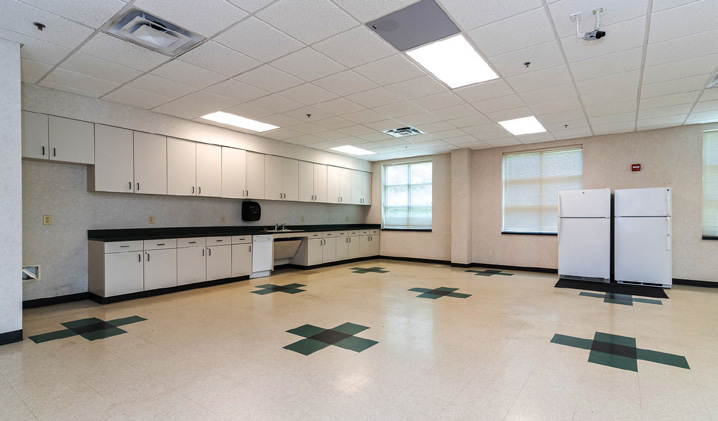
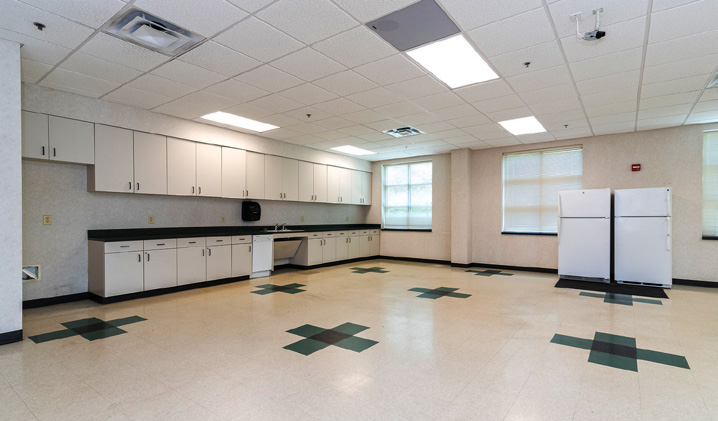
- Large 30’ x 30’ Break Room
- 30’ x 30’ Outside Patio
Listing Contacts
Listed by The Meridian Realty Group
Property History

Similar Properties
Additional Information
Name
License
Brokerage
Is there information that looks off?
