






Listed by Colliers - Saint Louis Clayton, Missouri
Undisclosed Rate
Apex of Earth City
Building Details
Property Type Industrial
Sub Type Distribution, Warehouse
Tenancy Single
Total Available Spaces 6,480
Lease Type NNN
Class A
Total Building SqFt 556,287
Ceiling Height 35'
Drive In Doors 1
Dock High Doors 57
Total Parking Spaces 100
Year Built 1992
Spaces
556,287 SF State-of-the-Art Distribution Facility For Lease
Building description
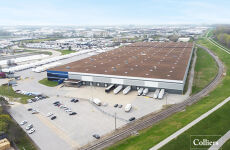
Position your operations for success in this premier, high-capacity industrial facility located in the heart of the St. Louis logistics corridor. With up to 556,287 square feet of modern warehouse space, this property is designed to support large-scale distribution, e-commerce, and manufacturing users.
Building highlights
- 6,480 SF of finished office space plus an additional 6,480 SF mezzanine
- Impressive 35’ clear height ideal for high-volume racking and storage
- Efficient 40’ x 40’ column spacing with 60’ x 40’ speed bays
- ESFR sprinkler system for maximum fire protection
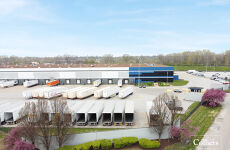
- 57 dock-high doors and 1 drive-in door for optimal loading flexibility
- Ample parking with 100 car spaces and 300 trailer stalls
- Separate fenced employee parking lot
- Security-guarded entrance and exit
- Available July 1, 2026
- Divisible to 368,000 SF
Listing Contacts
Listed by Colliers - Saint Louis Clayton, Missouri
Map
Zoning

M-1 IndustrialLight IndustrialManufacturing District Limited
View municipality zoning documents Upgrade to see the zone description and what's allowed on this property
Upgrade to search and view land use codes
View all 133 uses
View all 133 uses Last updated Jan 2, 2026 For deeper zoning details, reports are available at Zoneomics
Property History
Similar Properties
Is there information that looks off?
