




Northwest Denver Submarket
Spaces
INDUSTRIAL FOR LEASE PRIME INDUSTRIAL PROPERTY
Building description
Versatile Industrial/Flex Space for Lease in Arvada’s Prime Industrial Hub
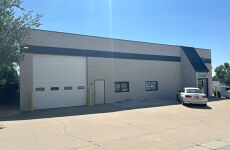
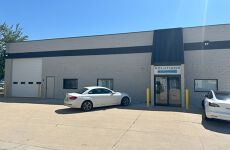
Located in the heart of Arvada’s established industrial corridor, 6060 W 59th Ave offers 11,877 SF of flexible industrial/flex space, ideal for manufacturing, warehousing, or distribution operations. Built in 1991 and zoned I-G (General Industrial), this property combines functional design with strategic access to major transportation routes.
Key features include:
Approx. 80% warehouse / 20% office layout
17' clear ceiling height for racking or vertical storage
400A / 240V 3-phase power for heavy machinery or equipment
Two (2) 14’ x 14’ drive-in doors and one (1) dock-high loading door
Fully sprinklered for enhanced safety compliance
Positioned just minutes from I-70, I-76, and the G Line commuter rail, this location ensures excellent regional connectivity to Downtown Denver and key distribution routes. With its adaptable space, strong power capacity, and logistical advantages, this property presents an ideal solution for growing industrial or flex-use businesses.
Building highlights
Size & Layout: 11,877 SF total area with 80% warehouse and 20% office space
Loading Access: Two 14’x14’ drive-in doors and one exterior dock-high loading door
Ceiling Height: 17-foot clear ceilings
Power Supply: 400A/240V 3-phase power
Fire Safety: Fully sprinklered facility
Zoning: I-G (Industrial-General), accommodating a broad range of industrial uses
Location Advantage: Proximity to I-70, I-76, and the G Line commuter rail
Lot Size: Situated on a 0.83-acre lot
Listing Contacts
Map
Zoning

Property History
Similar Properties
Additional Information
Is there information that looks off?
