
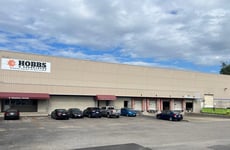

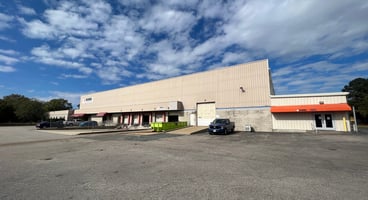
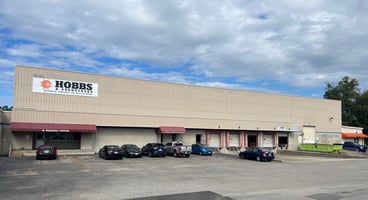




Listed by Commonwealth Commercial Partners
$10.50/SF/YR
4850 Brookside Ct
Building Details
Property Type Industrial
Sub Type Warehouse
Tenancy Multiple
Total Available Spaces 6,000
Lease Type NNN
Total Building SqFt 18,217
Min Divisible SqFt 4,170
Max Contiguous SqFt 11,074
Vacant SqFt 15,217
Ceiling Height 30′
Dock High Doors 2
Total Parking Spaces 85
Spaces
11,074± SF Warehouse (Potential to be expanded by 4,170± SF)
3,000 ± SF Office
* can be leased separately
11,074± SF Warehouse (Potential to be expanded by 4,170± SF)
3,000± SF Office
can be leased separately
Industrial | 2 spaces available | 4,170 SqFt - 11,074 SqFt
Building highlights
- Available:
- 11,074± SF Warehouse (Potential to be expanded by 4,170± SF) 3,000± SF Office * can be leased separately
- Loading: Two (2) dock height doors available
- Ceiling Height: 30' Clear
- Floors: 8" concrete slab (in loading area)
- Power: 3-phase (270/480 volt)
- Parking: 85± surface spaces
- Fully fenced and gated site with outdoor storage available
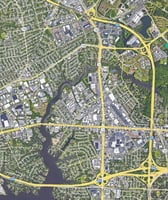
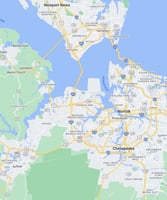
- Located in Norfolk Industrial Park, centrally positioned in southside Hampton Roads, with close access to 1-64 & 1-264
- Lease Rate: $10.50, NNN
Listing Contacts
Listed by Commonwealth Commercial Partners
Property History

Similar Properties
Is there information that looks off?
