


Listed by Ojas Partners
Undisclosed Rate
Dream Nashville
Building Details
Property Type Retail
Sub Type Restaurant
Tenancy Multiple
Total Building SqFt 133,280
Year Built 1900
Spaces
This light-filled corner suite features floor-to-ceiling glass, high ceilings, and direct visibility from bustling 4th Avenue. An ideal flagship opportunity for a wellness, fashion, café, or luxury lifestyle concept seeking foot traffic and brand exposure at one of downtown’s most stylish addresses.
Originally designed as a moody nightclub and speakeasy, this tucked-away, character-rich space features vintage architectural elements, dramatic lighting potential, and a private, transportive feel—ideal for a bar, lounge, gallery, or experiential retail concept. A $1MM+ sound system enhances the immersive quality and elevates the potential for high-impact activations.
Retail | 2 spaces available | 1,200 SqFt - 2,500 SqFt
Building description

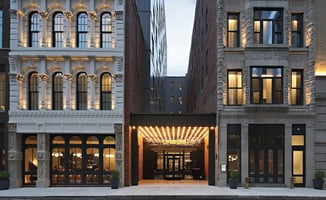
Discover an exceptional opportunity in the heart of Nashville! Located within the vibrant Dream Nashville Hotel, these premier retail spaces offer a rare opportunity to join one of the city’s most dynamic hospitality and entertainment destinations, situated in two reimagined landmark buildings in historic Printer’s Alley.
Listing Contacts
Listed by Ojas Partners
Property History

Similar Properties
Is there information that looks off?
