






Listed by CRE Mobile
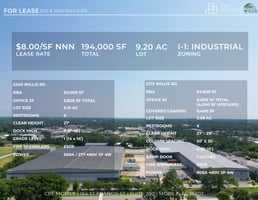
$8/SF/YR
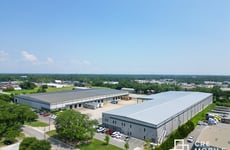
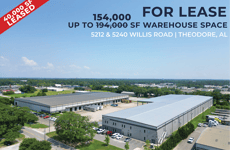
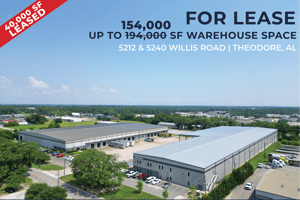
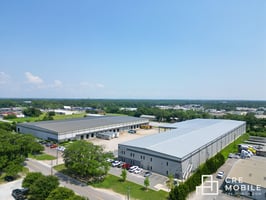
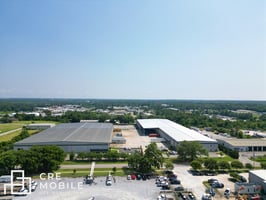
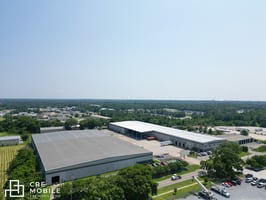
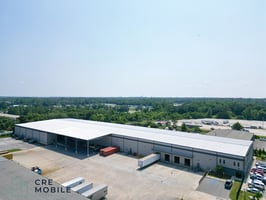
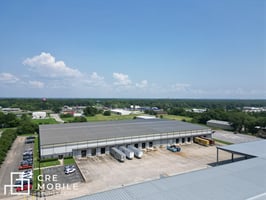
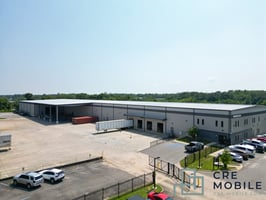
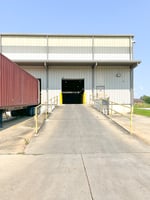

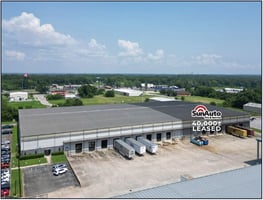
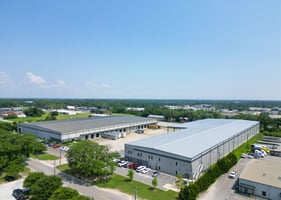
5212 & 5240 Willis Road
Building Details
Property Type Industrial
Sub Type Warehouse, Manufacturing
Tenancy Multiple
Total Available Spaces 11,600
Lease Type NNN
Total Building SqFt 194,000
Min Divisible SqFt 60,000
Max Contiguous SqFt 94,020
Vacant SqFt 154,000
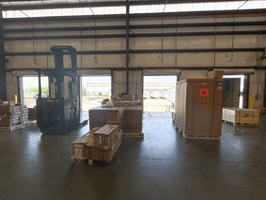
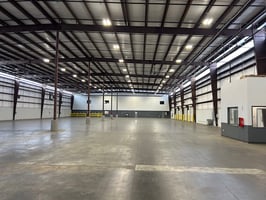
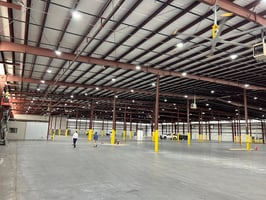
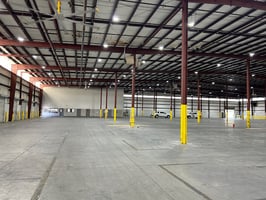
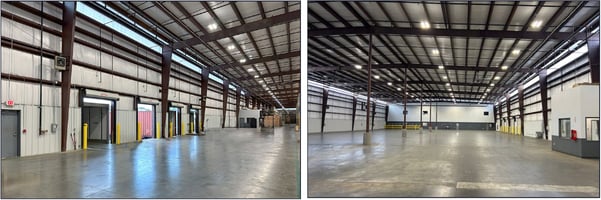
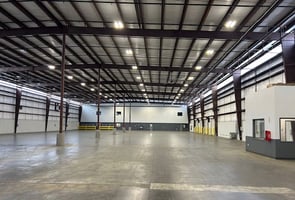
Ceiling Height 27'-29'
Drive In Doors 1
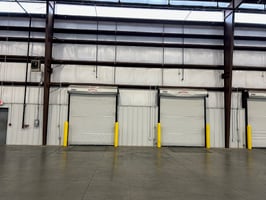
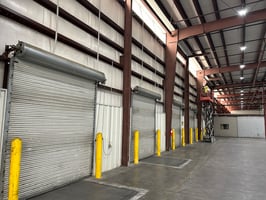
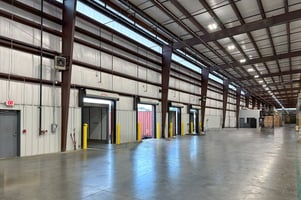
Dock High Doors 13
Year Built 2007
Spaces
RBA: 94,020 SF
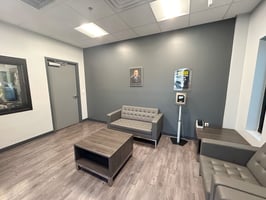
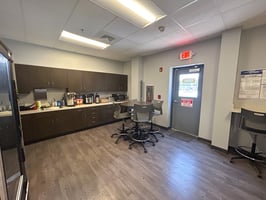
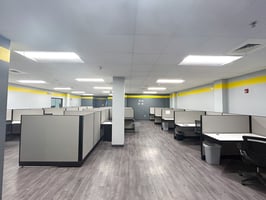
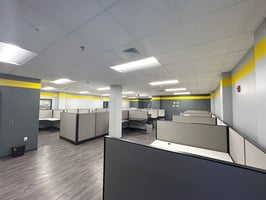
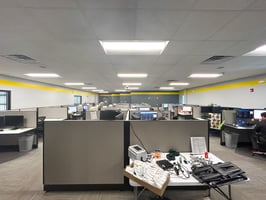
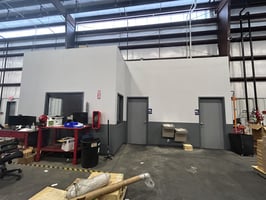
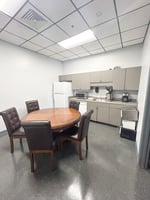
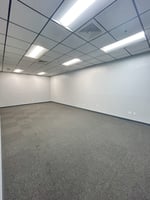
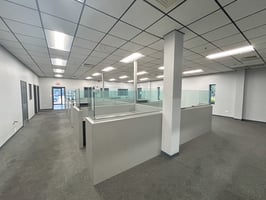
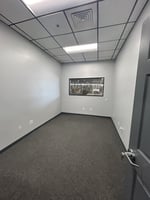
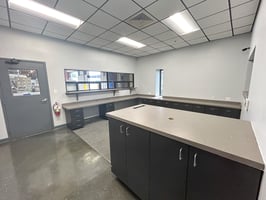
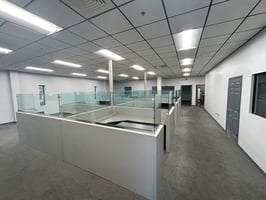
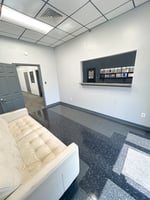
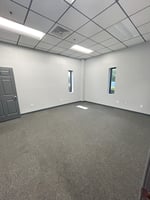
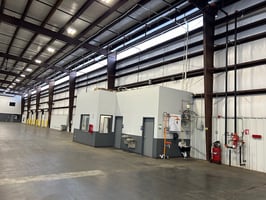
Office Sf: 8,000 Total; 4,000 Upstairs
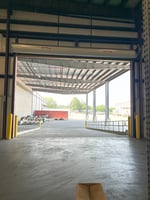
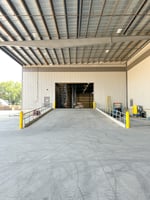
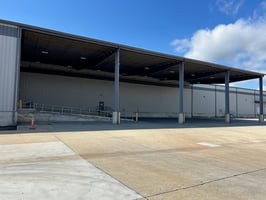
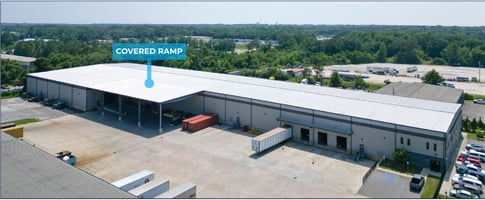
Covered Loading: 9,400 Sf
Lot Size: 3.05 AC
Restrooms: 6
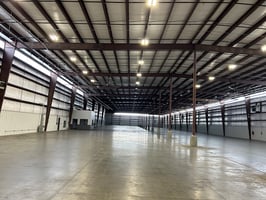
Clear Height: 27' - 29'
Dock High: 4 (9' X 10')
Ramp Door: 12 (24' X 16')
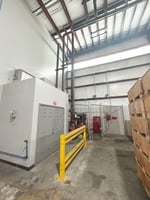

Fire Sprinklers: Esfr
Power: 800a 480v 3p 4w
Lot Size: 6.15 AC
Restrooms: 6
Clear Height: 27
Dock High: 9 (9’-10’)
Grade Level Door: 1 (14x14')
Fire Sprinklers: Esfr
Power: 600a/277 480v 3p 4w
Industrial | 2 spaces available | 60,000 SqFt - 94,020 SqFt
Building description

Conveniently located less than 0.5 miles from I-10 via Exit 15.
Building highlights
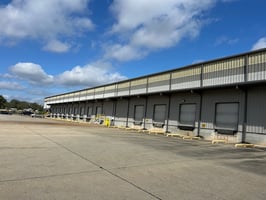
- 5240 Willis Rd: RBA 60,000 SF
- 5240 Willis Rd: Office SF 3,600 SF Total
- 5240 Willis Rd: Lot Size 6.15 AC
- 5240 Willis Rd: Restrooms 6
- 5240 Willis Rd: Clear Height 27'
- 5240 Willis Rd: Dock High 9 (9'-10')
- 5240 Willis Rd: Grade Level 1 (14 x 14')
- 5240 Willis Rd: Fire Sprinklers ESFR
- 5240 Willis Rd: Power 600A / 277 480V 3P 4W
- 5212 Willis Rd: RBA 94,020 SF
- 5212 Willis Rd: Office SF 8,000 SF Total (4,000 SF Upstairs)
- 5212 Willis Rd: Covered Loading 9,400 SF
- 5212 Willis Rd: Lot Size 3.05 AC
- 5212 Willis Rd: Restrooms 6
- 5212 Willis Rd: Clear Height 27' - 29'
- 5212 Willis Rd: Column Spacing 50' X 35'
- 5212 Willis Rd: Dock High 4 (9'-10')
- 5212 Willis Rd: Ramp Door 1 (24'x16')
- 5212 Willis Rd: Fire Sprinklers ESFR
- 5212 Willis Rd: Power 800A 480V 3P 4W
Listing Contacts
Listed by CRE Mobile
Property History

Similar Properties
Is there information that looks off?
