






Listed by Transwestern Dallas, Transwestern Fort Worth
Undisclosed Rate
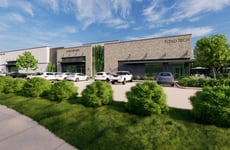
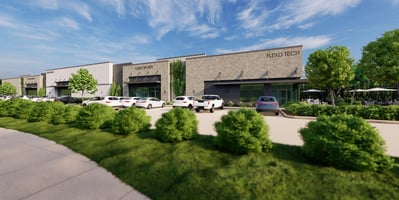
Flexd Business Park
Building Details
Property Type Industrial
Sub Type Flex
Tenancy Multiple
Total Building SqFt 160,164
Min Divisible SqFt 3,400
Max Contiguous SqFt 20,000
Vacant SqFt 150,268
Ceiling Height 20’
Drive In Doors 2
Total Parking Spaces 184
Spaces
Industrial | 3,400 SqFt - 5,250 SqFt
Building highlights
- New Development Available Q4 2026
- Suite Sizes: 3,400 SF - 20,000 SF
- Heavy Power 3-Phase 480/277 125 AMP 208/120V 100 AMP Panels
- 20’ Clear Height High Pile Storage Space “Available”
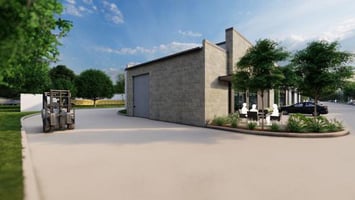
- Two (2) Grade Level Overhead Dock Doors Per Space 12’ Wide x 14’ Tall
- 626 SP Of Spec Office (Build to Suite Office Available)
- Fully Sprinklered
- On-Site Truck Well I Dock Level Loading Area
- On-Site Forklift Rentals Available
- Fiber Internet Provided
- Electric Heat (No Gas) at Office, Option for Conditioned Warehouse
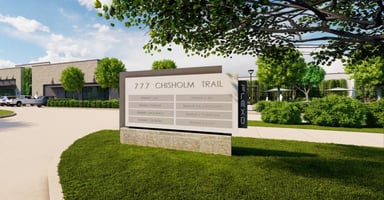
- Building and Monument Signage Available
- Access Card Reader Entries
- Full onsite security with audible and AI integration cameras
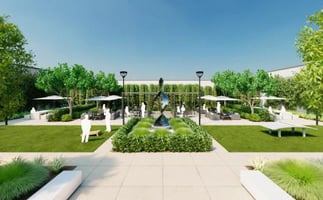
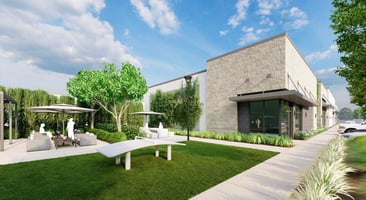
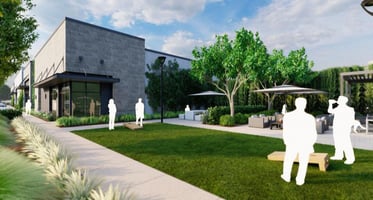
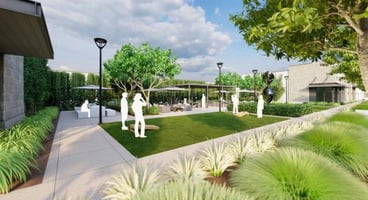
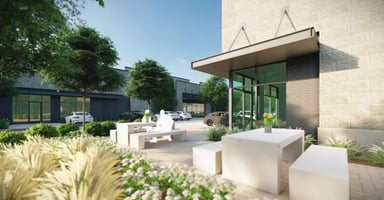
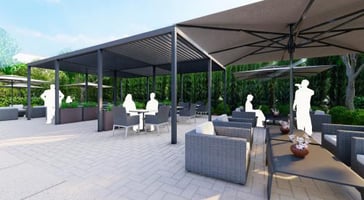
- Outdoor seating areas with cornhole, pingpong tables, and pergolas
- Dumpster Service, Janitorial, and Pest-Control Services Included
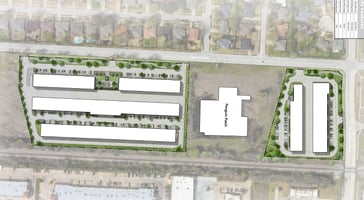
- South Site Features
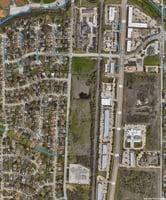
- Total Site Area 333,543 SF
- Total Building Area 118,952 SF
- Total Open Area 68,691 SF
- Open Area Percentage 20.6%
- Parking Provided 125
- Parking Required 103
- North Site Features
- Total Site Area 135,753 SF
- Total Building Area 41,212 SF
- Total Open Area 37,352 SF
- Open Area Percentage 27.5%
- Parking Provided 59
- Parking Required 53
Listing Contacts
Listed by Transwestern Dallas, Transwestern Fort Worth
Property History

Similar Properties
Additional Information
Name
License
Brokerage
Title
Brokerage Address
Name
License
Is there information that looks off?
