



Listed by Summit Realty Services LLC
$8.25/SF/YR
1340 S. Waverly Rd, Suite G
Building Details
Property Type Retail, Office
Sub Type Warehouse, Distribution
Tenancy Single
Lease Type NNN
Total Building SqFt 68,953
Vacant SqFt 6,473
Ceiling Height 22
Drive In Doors 2
Dock High Doors 2
Loading Docks 1
Total Parking Spaces 14+
Spaces
Retail | Single tenant | 68,953 SqFt
Building description
Prime Industrial Space for Lease
Strategic Location: Situated at 1340 S. Waverly Rd, Lansing, MI 48917, this property offers unparalleled connectivity just south of the Hwy 496 off-ramp. Its central location ensures seamless access to major highways and key transportation routes, making it ideal for logistics, distribution, and Industrial operations.
Property Highlights: Spanning a total of 6,473 square feet, this versatile space is designed to accommodate a wide range of industrial and commercial needs.
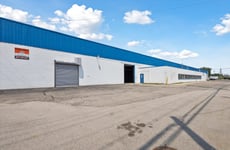
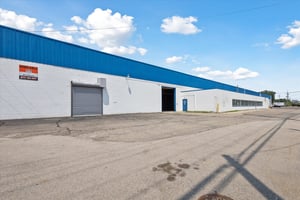
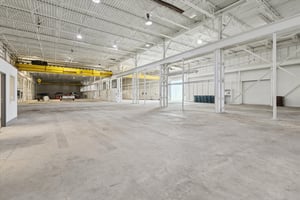
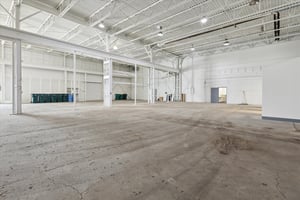
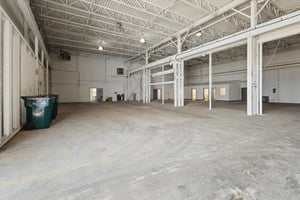
Warehouse Features: Heated warehouse equipped with 480V, 3-phase, 200-amp electrical service, ensuring robust power capacity for heavy-duty equipment. Includes a 10’ x 10’ roll-up door and a 16’ x 16’ roll-up door, providing flexible access for vehicles and machinery. Shared dock access and easement drive entry add further convenience.
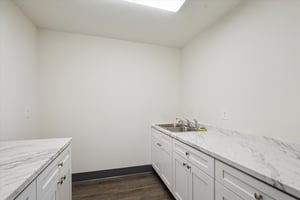
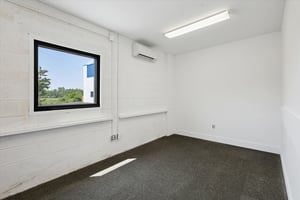
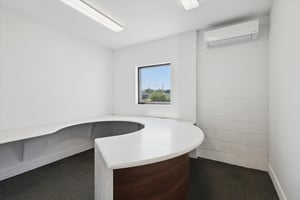
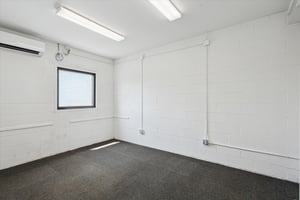
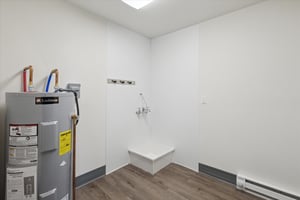
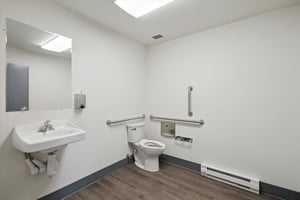
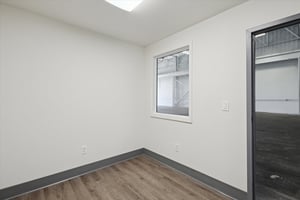
Office and Amenities: Modern offices with mini-split heating and air systems for year-round comfort. Additional features include a new kitchenette, bath, office space, and a janitorial closet in the Warehouse enhancing functionality for daily operations.
Industrial Advantage: This property is located in a high-visibility area within a thriving industrial and commercial hub, ensuring your business is well-positioned to succeed. Its proximity to key infrastructure supports operational efficiency and growth potential.
$ 8.25 Base Rent
$ 1.62NNN
$5,324.04 Per Month
Tenant pays Utilities and Trash
https://site.windowstill.com/1340-S-Waverly-Rd-Ste-G
Building highlights
6,473 Square Feet
In 2025; New Kitchenette, Bath, Office and Janitorial Closet in Warehouse
480V, 3-Phase 400amps
Reznor Heated Warehouse
Mini split heat and air in offices
10’ x 10’ Roll up door
16’ x 16’ Roll up door with drive access by easement
Shared Dock Access
22’ Ceiling Height clear
Listing Contacts
Listed by Summit Realty Services LLC
Property History

Similar Properties
Additional Information
Name
License
Is there information that looks off?
