




WICP Payson Tech Central
Spaces
Industrial | 1 space available | 12,000 SqFt - 545,000 SqFt
Building description
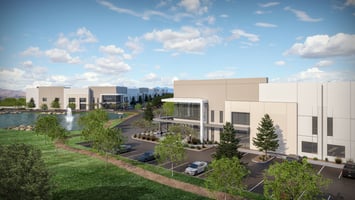
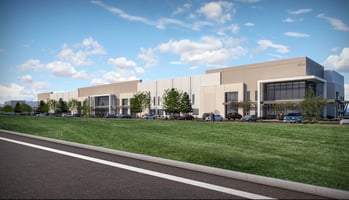
State-of-the-art design: Class A industrial facilities with the look and feel of high-end office buildings.
Highway frontage: AADT of 75,000 passenger vehicles per day
Heavy-duty specifications: Factory Mutual-approved construction, ESFR fire sprinklers, and a 56-ft column width.
Power & lighting: High voltage oversupply of 3 phase 480v power to campus. Please inquire for exact capacity per amount of SF leased. Can provide more power if need be. Paired with LED motion activated lighting for efficiency and sustainability.
Loading capabilities: Ramp access with oversized doors, 36-ft clear height (40 ft in select areas), and docks featuring auto levelers, skirts, bumper stops, effective drains, sealed epoxy floors and 18” concrete landing pads.
Speed bays on each end unit with low-stress ramps for seamless flatbed inside access loading and unloading.
Tenant experience: Recreational courts, a landscaped walking path, and a pond designed to enhance workplace well-being.
Designed by an owner who spent 35 years running his own manufacturing & distribution warehouses
In addition, the development is strategically positioned near Utah’s growing tech corridor, half a mile north of MTech’s New Payson campus, and one mile south of the future UVU Payson campus, making it an ideal hub for forward-looking companies seeking both functionality and talent accessibility.
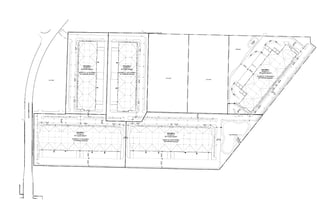
The first two buildings of the campus will be delivered to market late 2026 and are now available for pre-leasing.
Listing Contacts
Property History

Similar Properties
Additional Information
Is there information that looks off?
