




The Market Club
Spaces
Retail | 1 space available | 2,656 SqFt
Building description
Last space available!
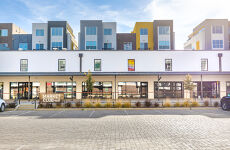
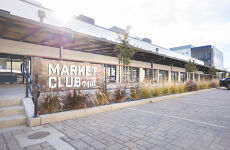
The Market Club at the Mill is a stunning urban renewal and adaptive re-use project that combines incredible raw architectural features along with one of urban Sacramento's largest improved and covered outdoor patio experiences. Located just south of Downtown Sacramento in The Mill at Broadway, Sacramento's largest urban in-fill project which currently features more than 470 homes, a 3.5 acre park immediately across the street, and an additional 450 single family and multi-family homes in various stages of planning and construction, The Market Club at the Mill will become the only walkable amenity to more than 2,000 local residents and thousands of day time employees.
This architecturally stunning project, features 21 new apartment homes on the east and west ends of the building and provides the neighborhood and the greater urban Sacramento community an authentic gathering spot with a carefully curated tenant mix to serve The Mill at Broadway and the entire Sacramento region.
The Building totals 8,572 SF with 2,656 SF remaining for lease, along with a ± 8,500 SF patio (with about 3,500 SF of the patio covered and improved) can be demised to approximately 2,000 SF. The Market Club at the Mill is the perfect canvas for creative retailers and restauranteurs to imagine innovative concepts and uses by leveraging the impressive roof truss systems, brick facade, large glass storefronts, roll-up doors and historic architectural elements.
Building highlights
- +/- 2,656 SF Remaining
- +/- 8,500 SF Covered/Improved Patio
- +/- 49 Parking Stalls
- 21 New Apartments
- 2,000 amps to building
- Six (6) 200 amp services allowed for tenants
- One (1) 600 amp service and two (2) 500 amp services available as needed
- Gas: Available (PG&E)
- Hood Shaft: Available
- Grease Interceptor: One (1) 2,000 gallon grease trap to be provided as needed
- Flood Zone: X
- Urban renewal and adaptive re-use project
- Impressive roof truss systems, brick facade, large glass storefronts, rollup doors and historic architectural elements
Listing Contacts
Map
Zoning

Property History
Similar Properties
Is there information that looks off?
