



21 Industrial Way
Spaces
Industrial | To-Be-Built
Building description
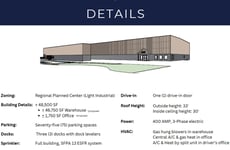
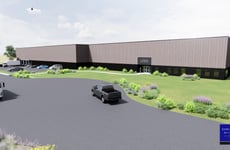
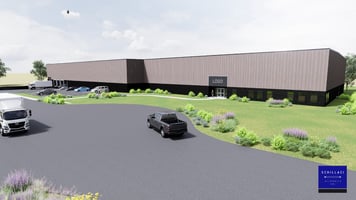
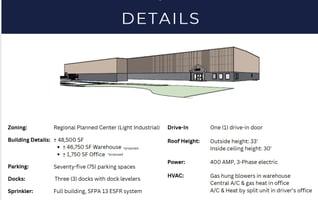
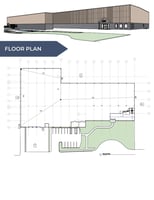
Opportunity to lease a to-be-built ±48,500 SF warehouse/distribution building in Denver, PA, just 1.6 miles from I-76 & Route 222. Zoned Light Industrial (I-1) with a granted exception for Regional Planned Center. Ideal for warehouse, light industrial, and manufacturing uses.
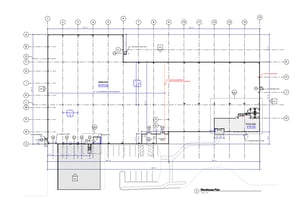
The building offers 30’ clear ceiling height, full ESFR sprinkler coverage. Power includes 400 amps, 3-phase electric. The proposed ±1,750 SF office area includes two single-use restrooms, a breakroom with basic millwork, acoustic ceiling tiles, finished drywall & central heating and cooling.
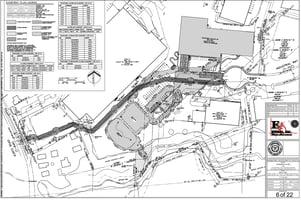
The warehouse includes a 10’ x 11’ driver’s office with HVAC (mini-split), and the warehouse space is heated by gas-fired hung units. Loading features include 3 dock doors with levelers (expandable to 6 total) and 1 drive-in door. 75 on-site parking spaces. Exterior finishes include split-face block up to 8’ with metal siding above and aluminum storefront entry. Rent will reflect final build cost to suit Tenant requirements.
Listing Contacts
Property History

Similar Properties
Additional Information
Is there information that looks off?
