





Listed by JLL North Bay
Undisclosed Rate
Napa Gateway Business Park - Bldg B
Building Details
Property Type Industrial
Sub Type Warehouse, Manufacturing
Tenancy Single
Total Building SqFt 66,915
Vacant SqFt 66,915
Ceiling Height 29'
Drive In Doors 6
Dock High Doors 24
Total Parking Spaces 88
Spaces
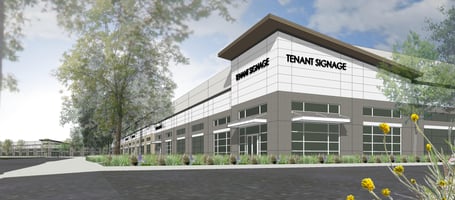
±66,915 SF planned industrial building | Napa Gateway Business Park
Building description
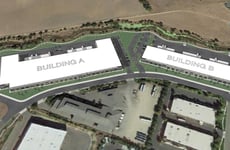
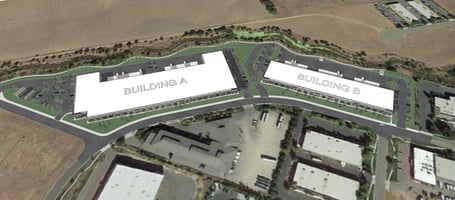
2-building project located in Napa Gateway Business Park. ±143,325 SF and ±66,915 SF industrial buildings for lease.
Building highlights
BUILDING B
• BUILDING SIZE: ±66,915 SF
• CLEAR HEIGHT: 29’
• SPRINKLERS: ESFR
• DOCK HIGH DOORS: 24 insulated doors
• GRADE LEVEL DOORS: 6 insulated doors
• ELECTRICAL: 2,000 amps @ 277/480V
• ROOF INSULATION: R-30
• PARKING: 88
• BUILDING DEPTH: 123’6”
• COLUMN SPACING: 54’ x 60’
Listing Contacts
Listed by JLL North Bay
Property History

Similar Properties
Is there information that looks off?
