



Super Realty
Listed by Super Realty
$0.58/SF/YR
44th Street Industrial Park
Building Details
Property Type Industrial
Sub Type Manufacturing, Warehouse
Tenancy Multiple
Total Available Spaces 450
Total Building SqFt 98,000
Vacant SqFt 6,000
Ceiling Height 15"
Loading Docks 1
Year Built 1955
Spaces
$3,500 per month ($0.58 per square foot)
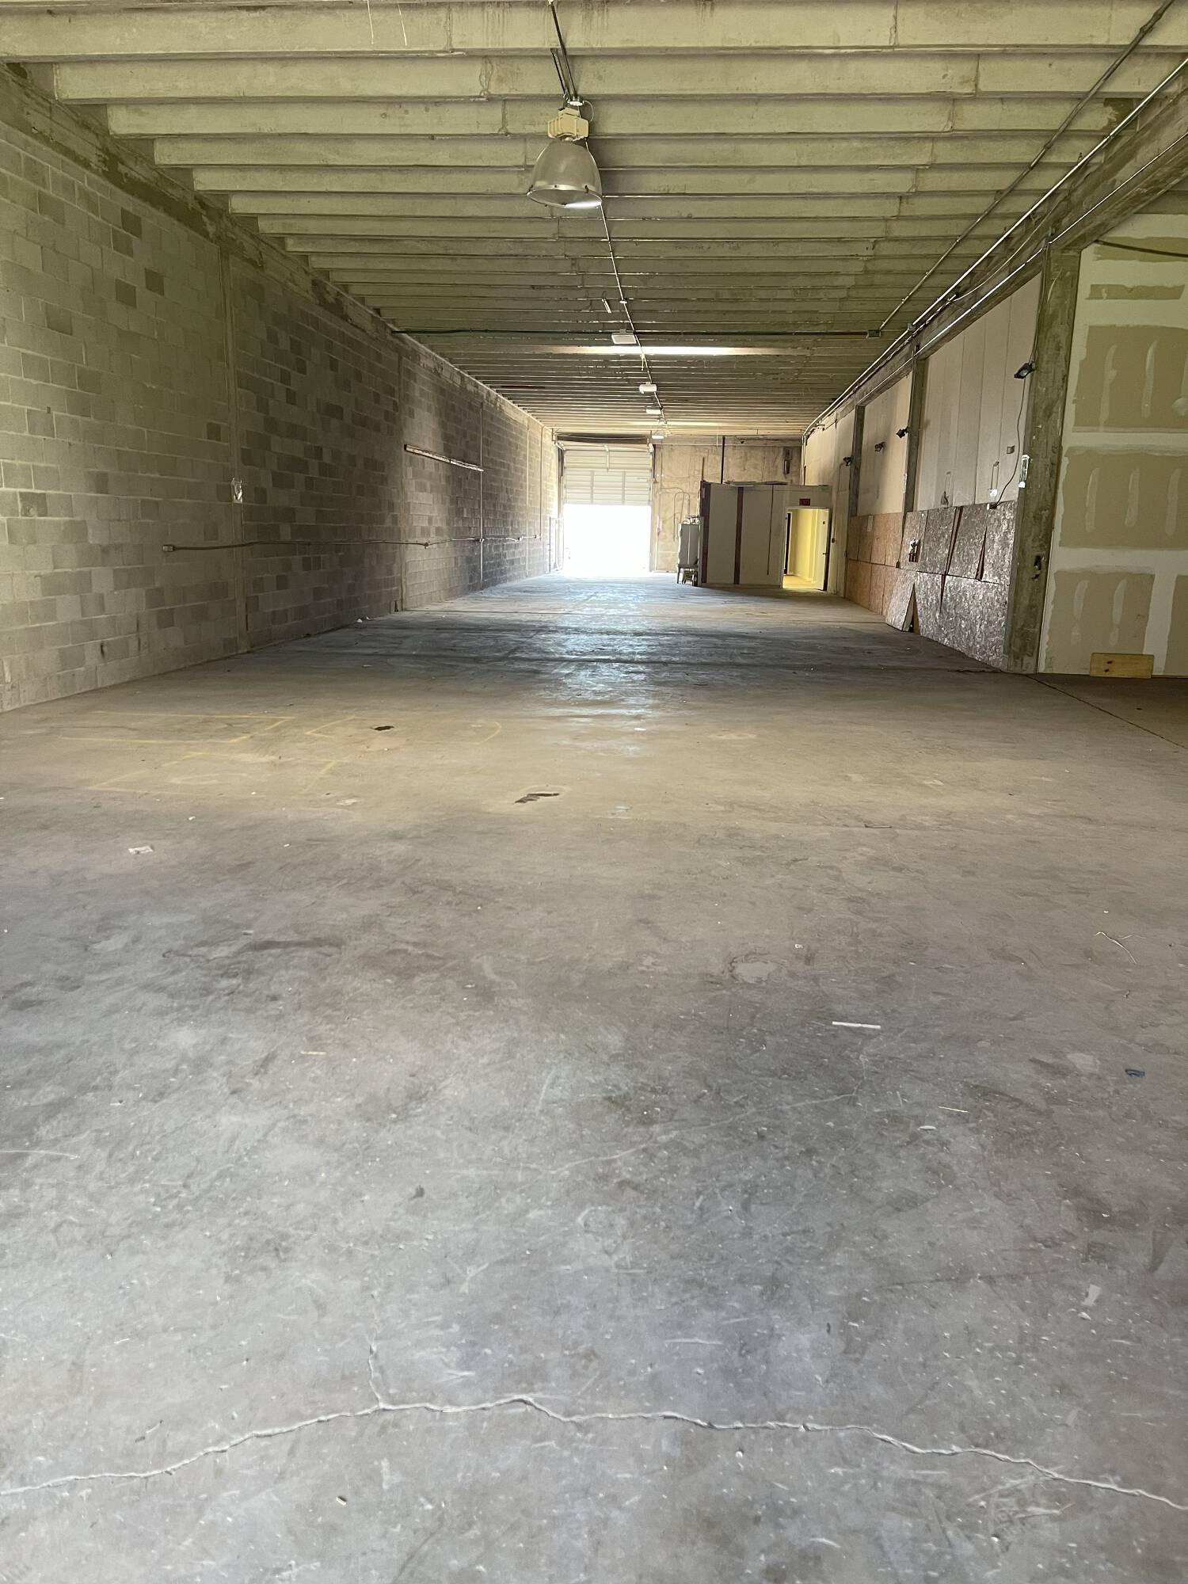
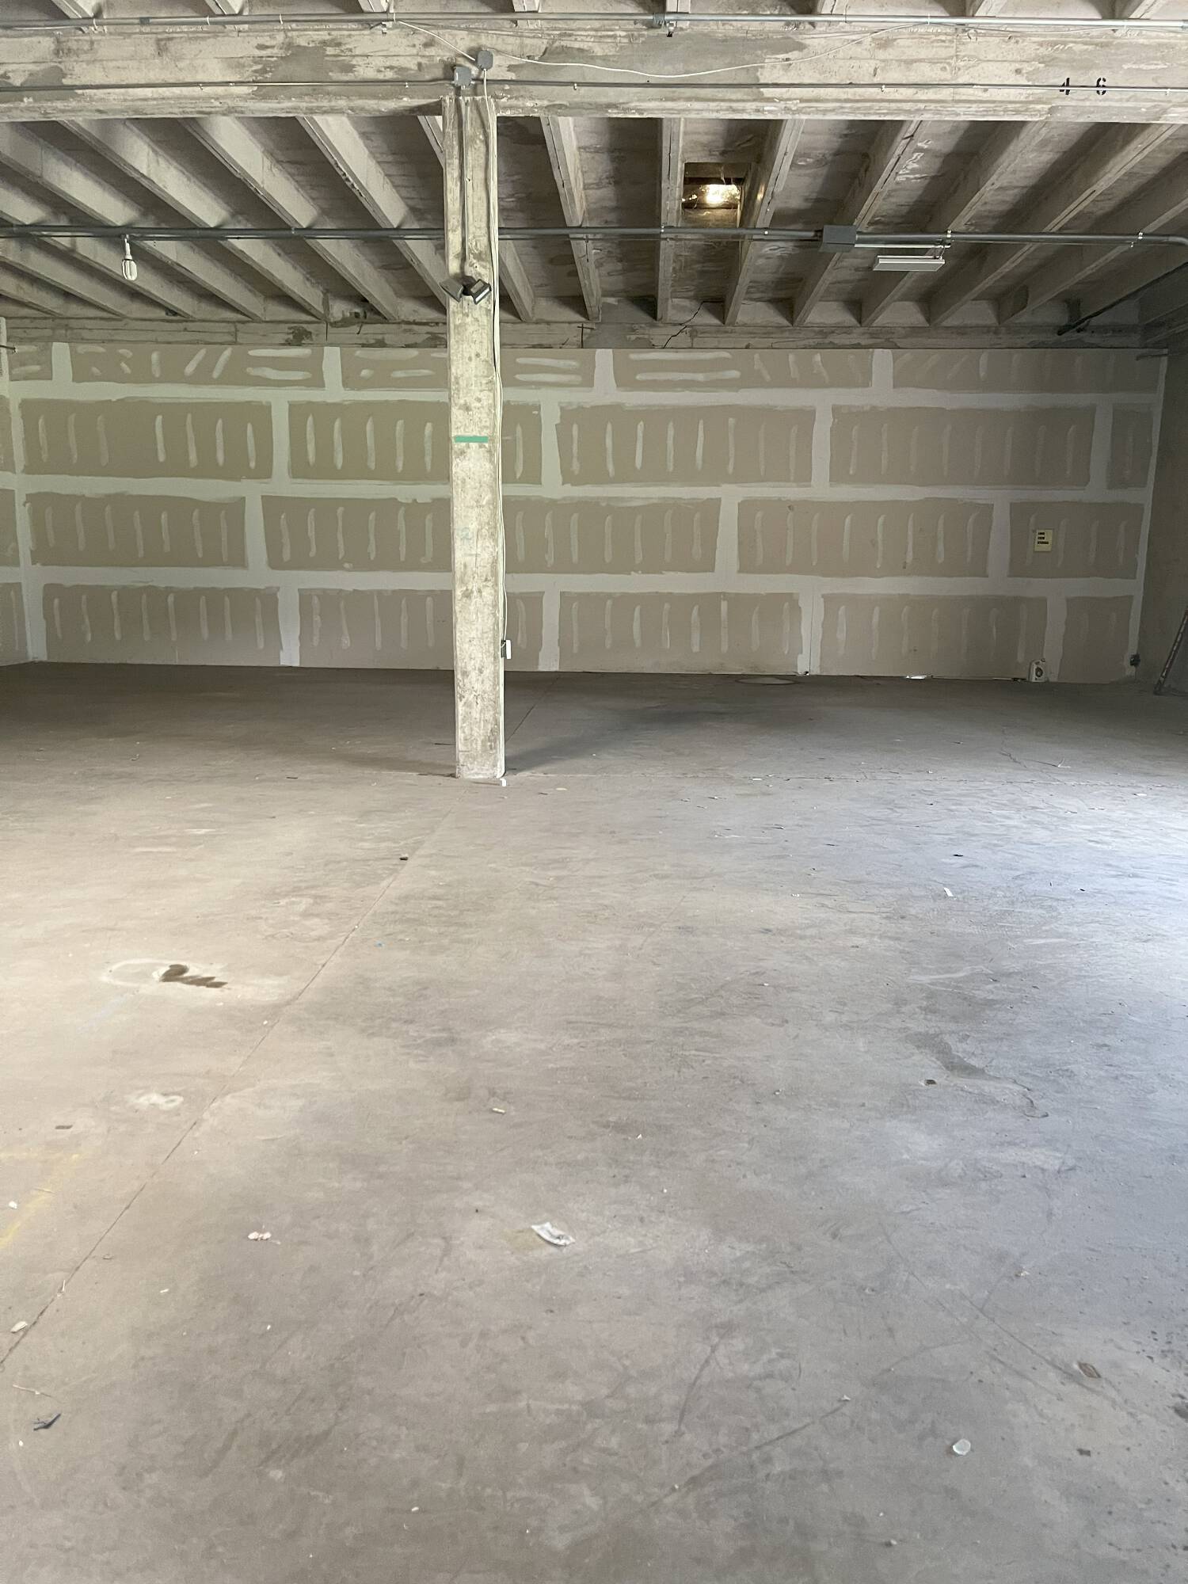
Warehouse: 5,550 sq feet
Office space: 450 sq feet
15 foot ceiling height
1 loading dock in front of the building
All warehouse with loading dock and 450 sq sf office with a rest room
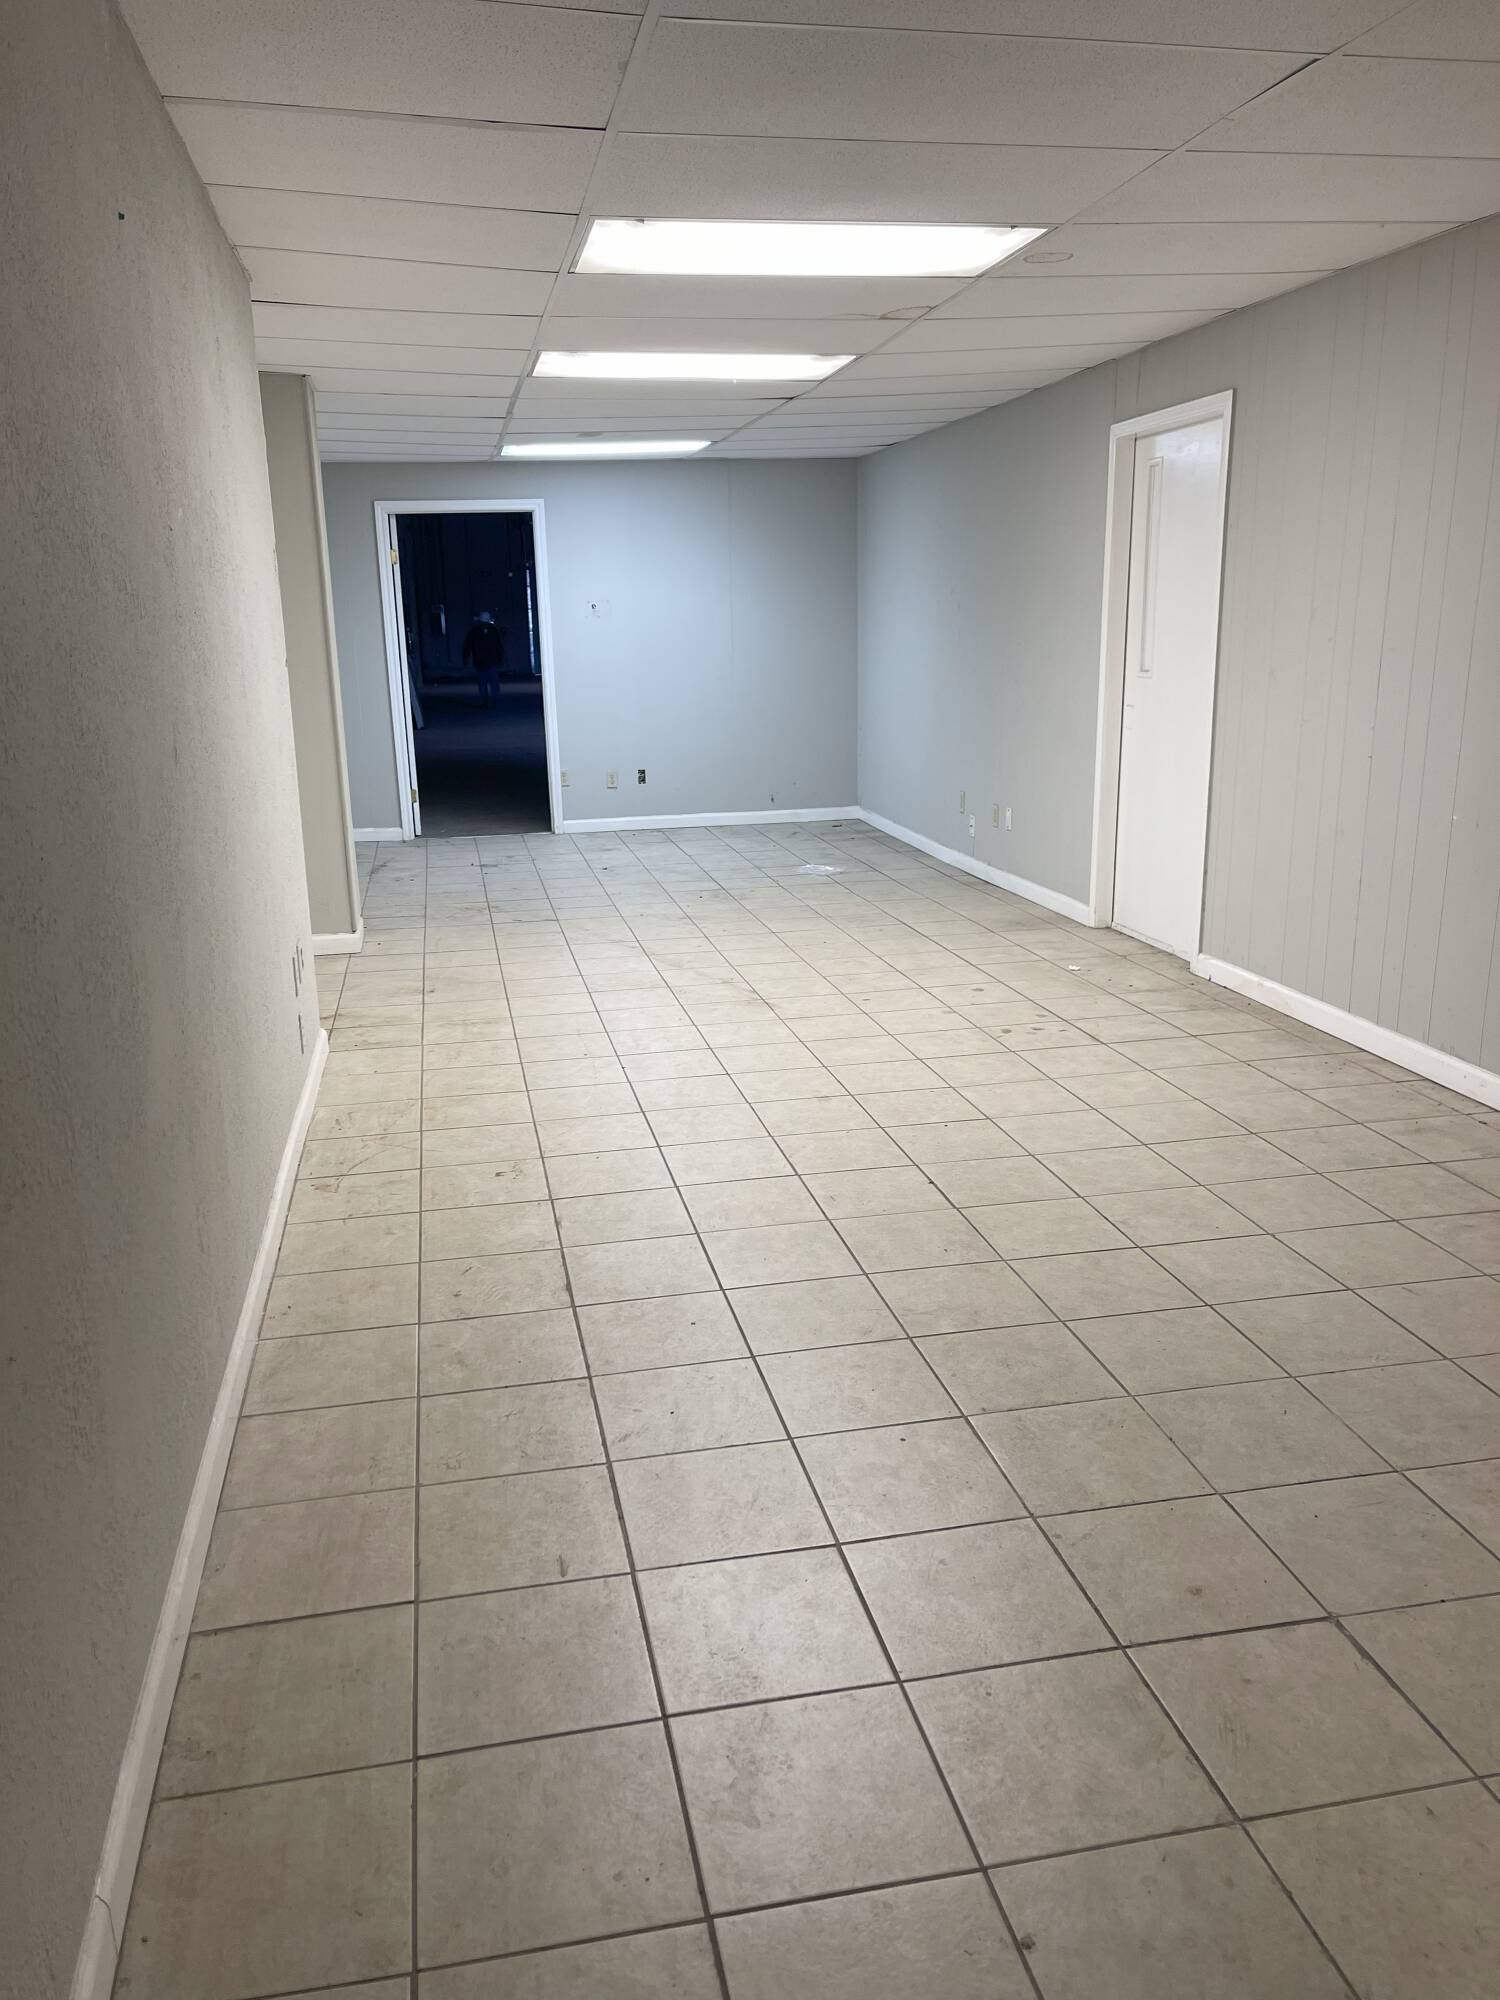
Industrial | 1 space available | 6,000 SqFt
Building description
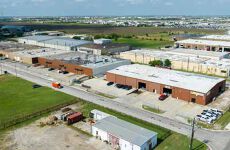
The 44th Street Industrial Warehouse consists of one 98,000 sq foot industrial warehouse building situated on almost 3.5 acres currently demised into six separate suites all individually addressed. Each suite has its own office, loading amenities and restroom. Ideal for business, warehouse, office, and showroom needs.
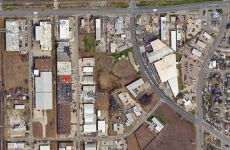
Fronting 44th Street, off Agnes and Baldwin, with quick access to the IH-37, Crosstown and SPID freeways.
Building highlights
- Construction: Concrete tilt-up, concrete roof and concrete loading aprons.
- Built in 1955
- Management: Local ownership and management
- Broker Coop: 3% Broker Cooperation Encouraged
Listing Contacts
Super Realty
Listed by Super Realty
Map
Zoning

IL IndustrialLight IndustrialLight Industrial
View municipality zoning documents Upgrade to see the zone description and what's allowed on this property
Upgrade to search and view land use codes
View all 41 uses
View all 41 uses Last updated Apr 8, 2026 For deeper zoning details, reports are available at Zoneomics
Property History
Similar Properties
Is there information that looks off?
