

www.crexi.com - The Commercial Real Estate Exchange
Subscribe to Intelligence for full access
Analyze more property details including ownership and financial history. Share advanced property insights with your clients and teams.
Subscribe to Intelligence for full access
Analyze more property details including ownership and financial history. Share advanced property insights with your clients and teams.
13022094
13234517

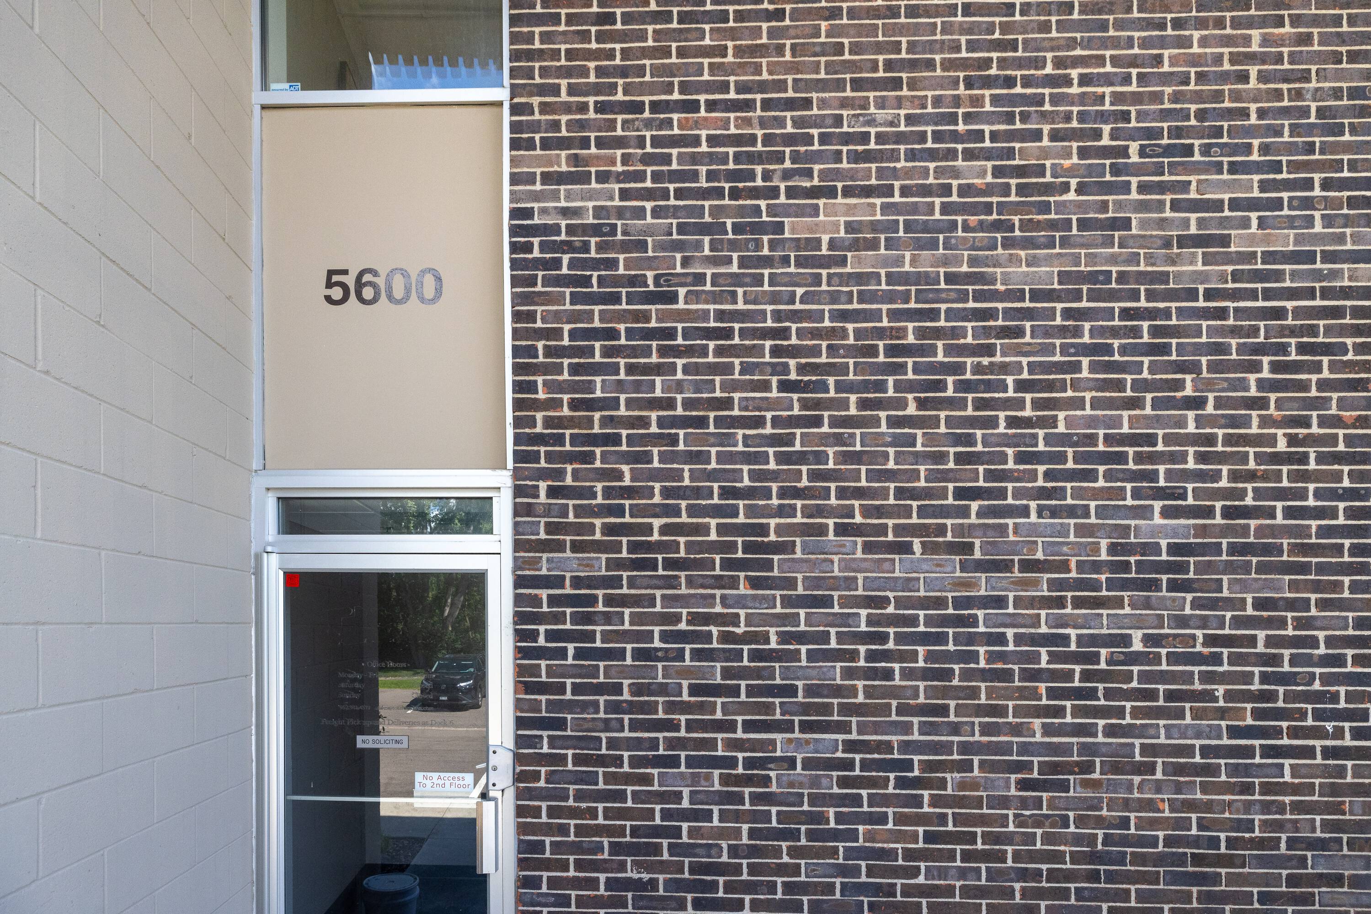
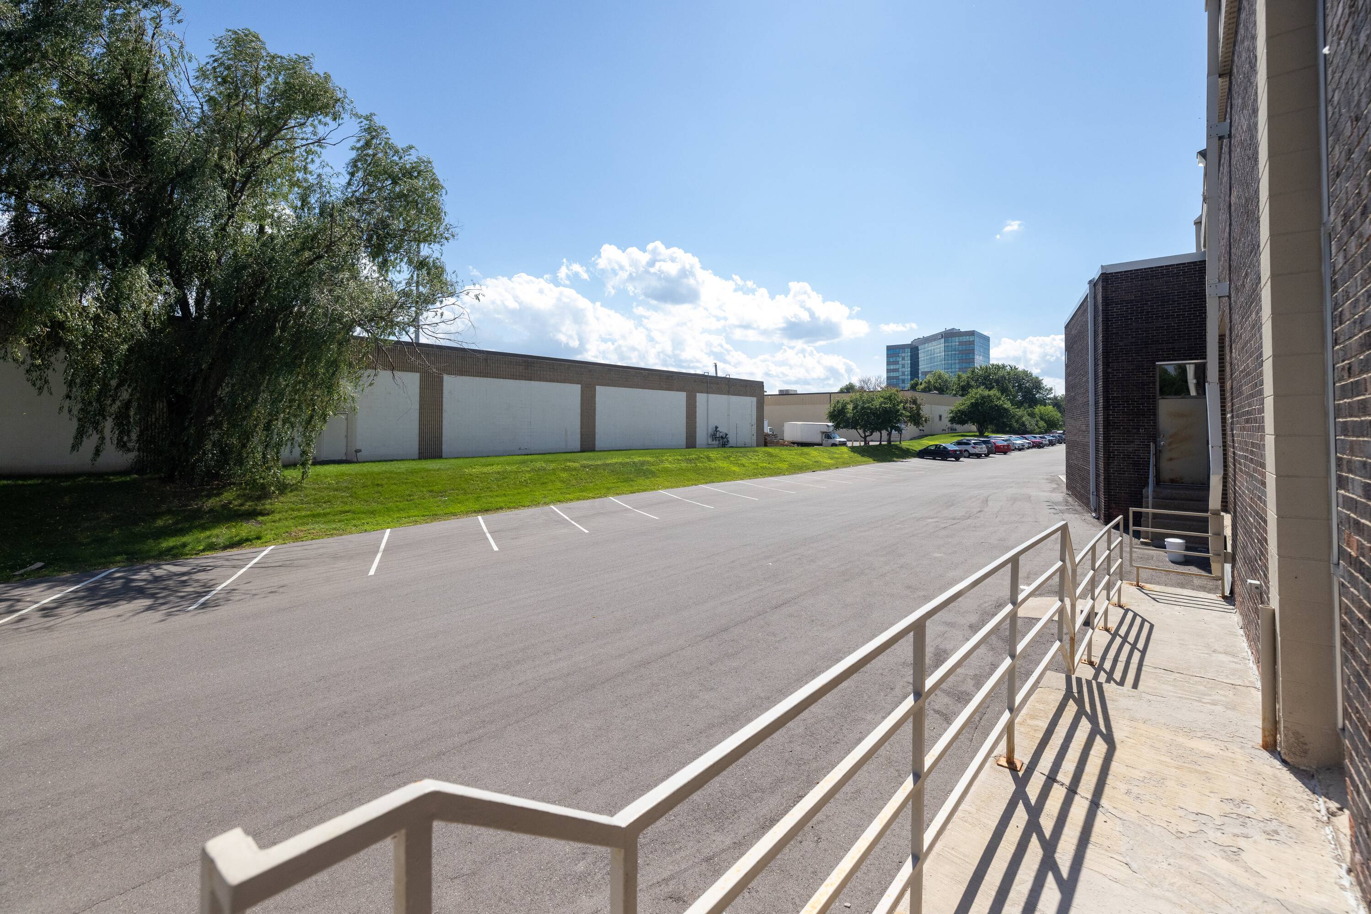
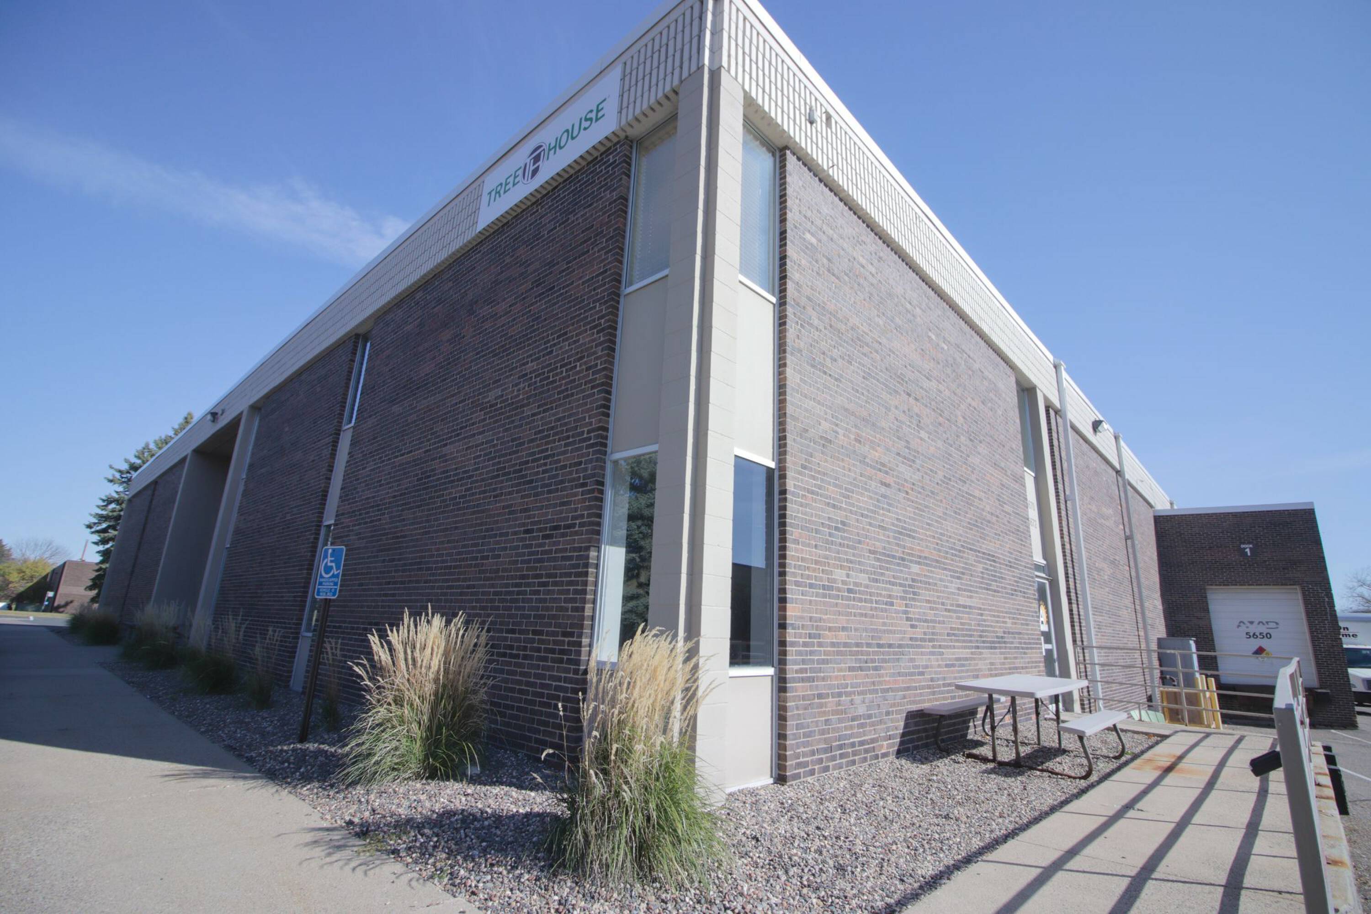
5600-5628 Lincoln Drive, Minneapolis, MN 55436

$7.50 - $10.50/SF/YR
371 days on market
Updated 11 days ago

Edina Commons

Building Details
Property Type Industrial
Sub Type Manufacturing, Flex (+3)
Tenancy Multiple
Total Available Spaces 10,116
Lease Type NNN, Modified Gross
Class B
Total Building SqFt 78,513
Min Divisible SqFt 496
Max Contiguous SqFt 23,613
Vacant SqFt 42,736
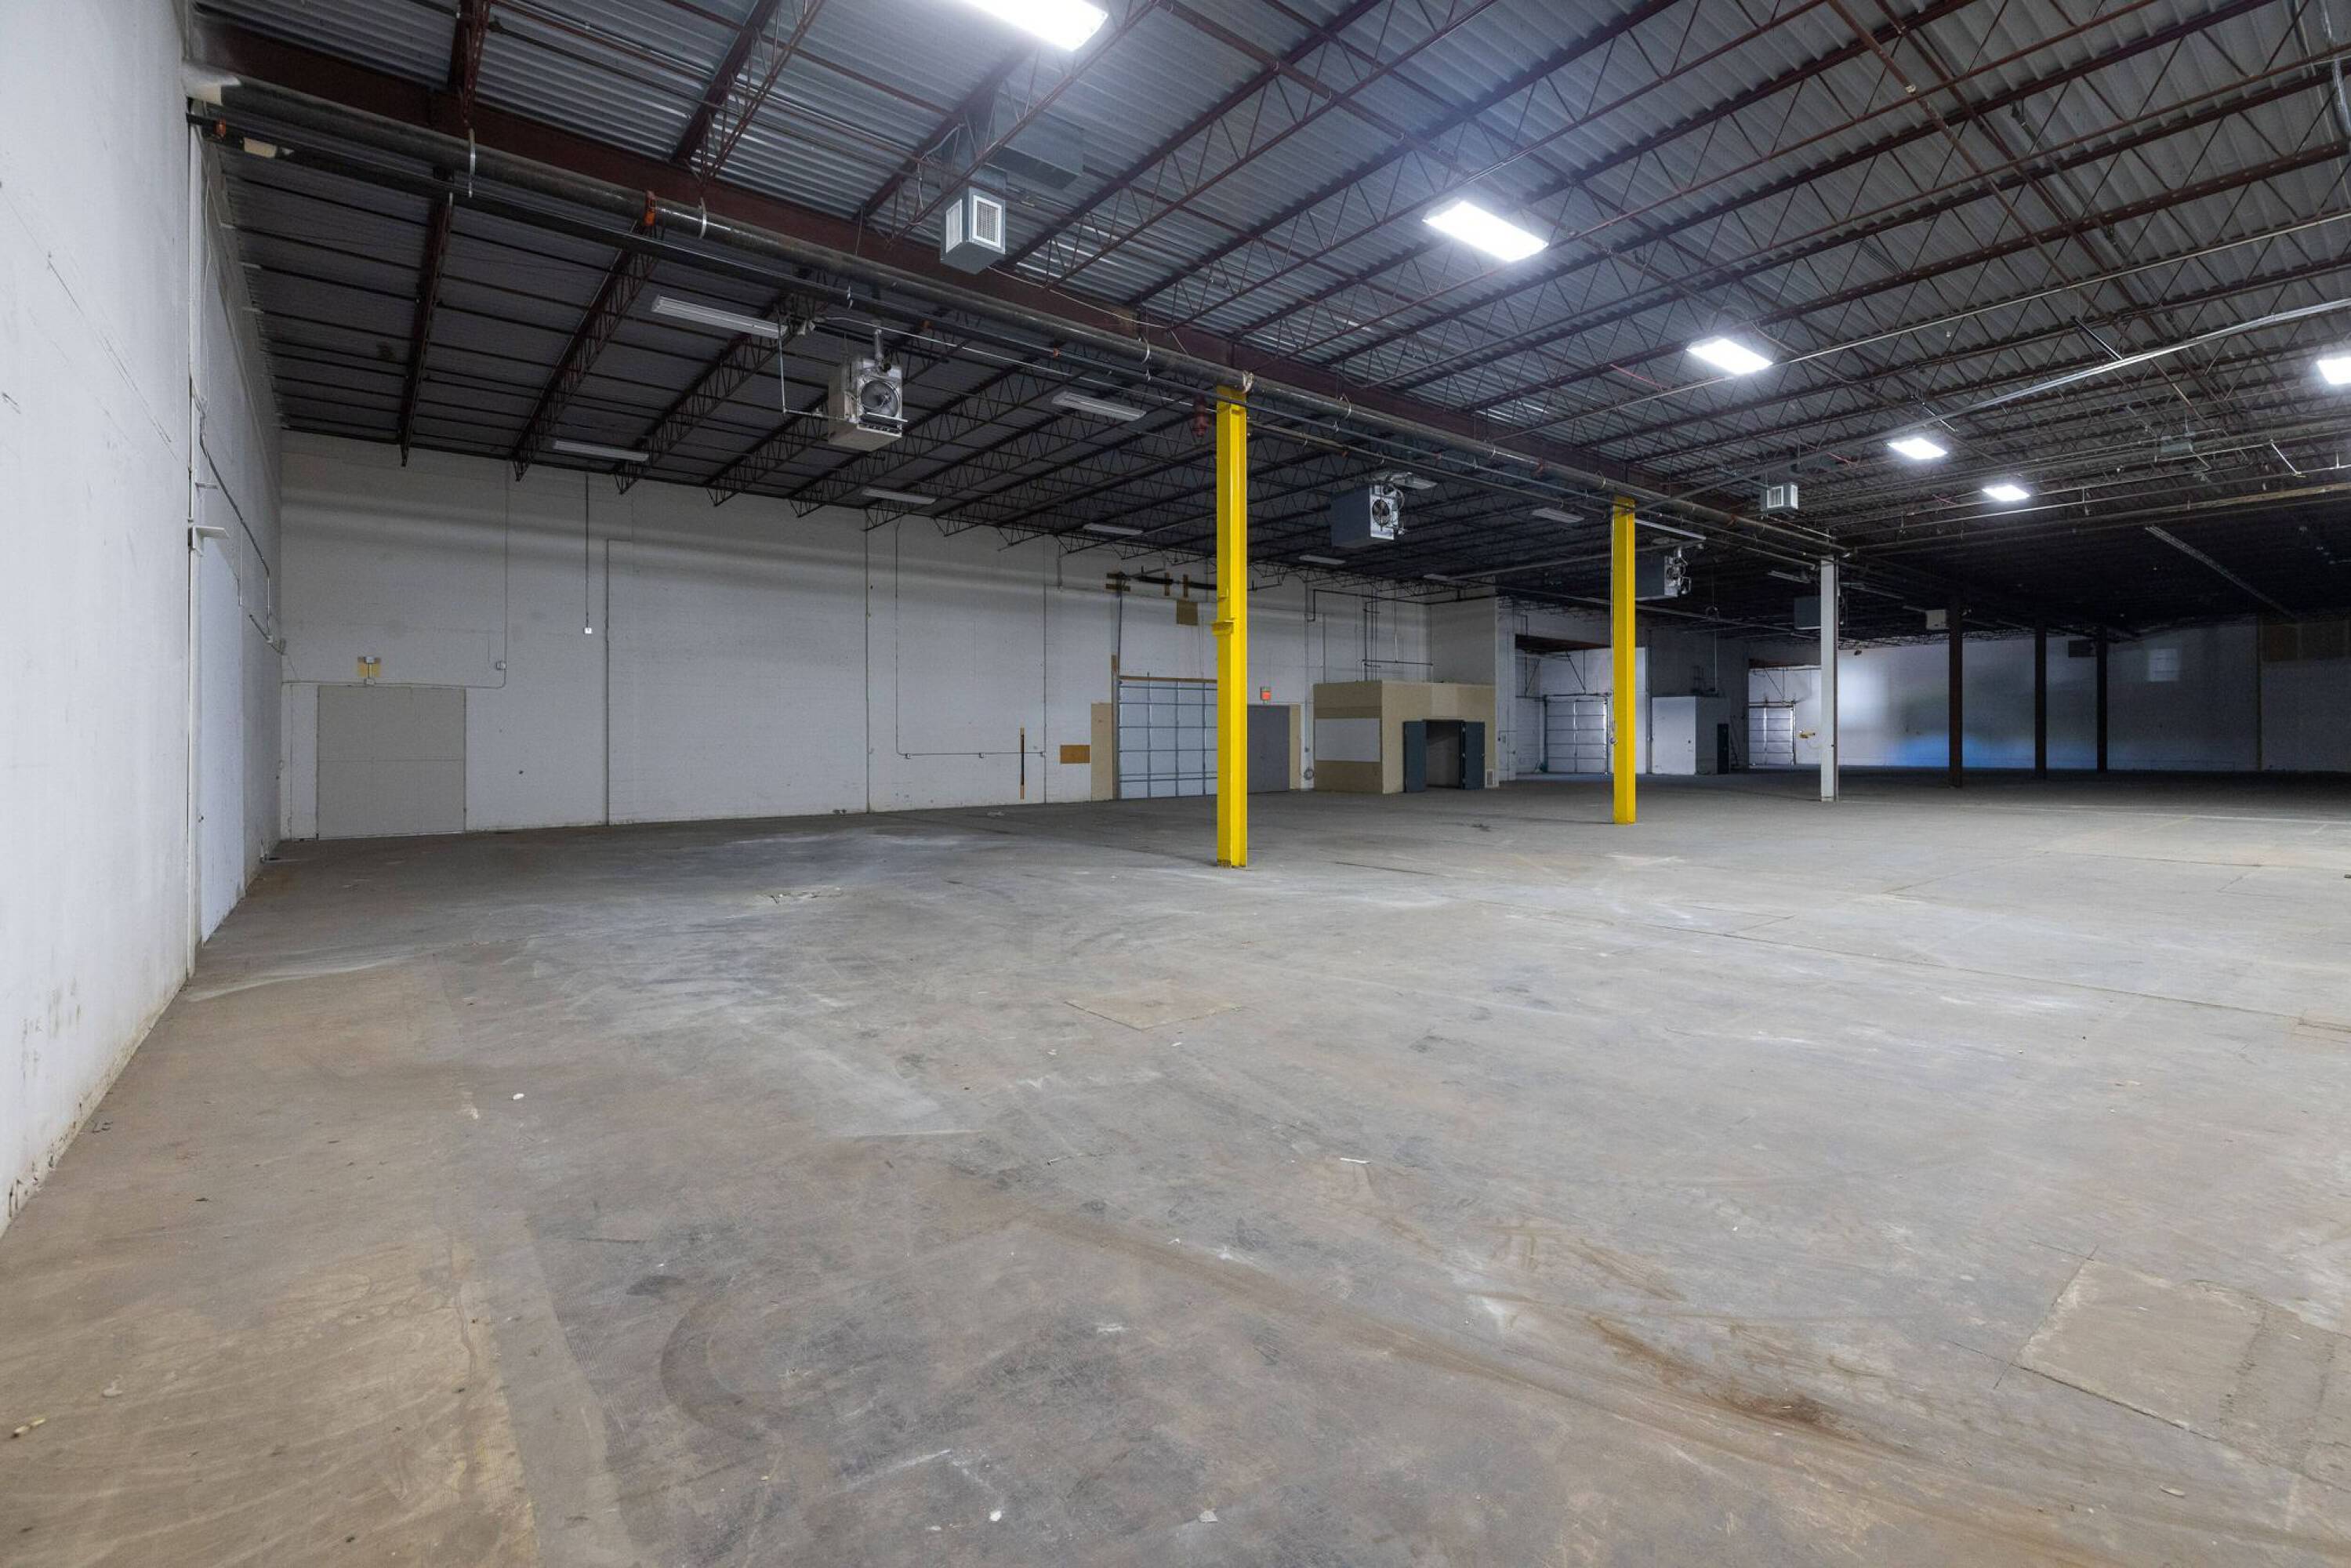
Ceiling Height 19'
Drive In Doors 1
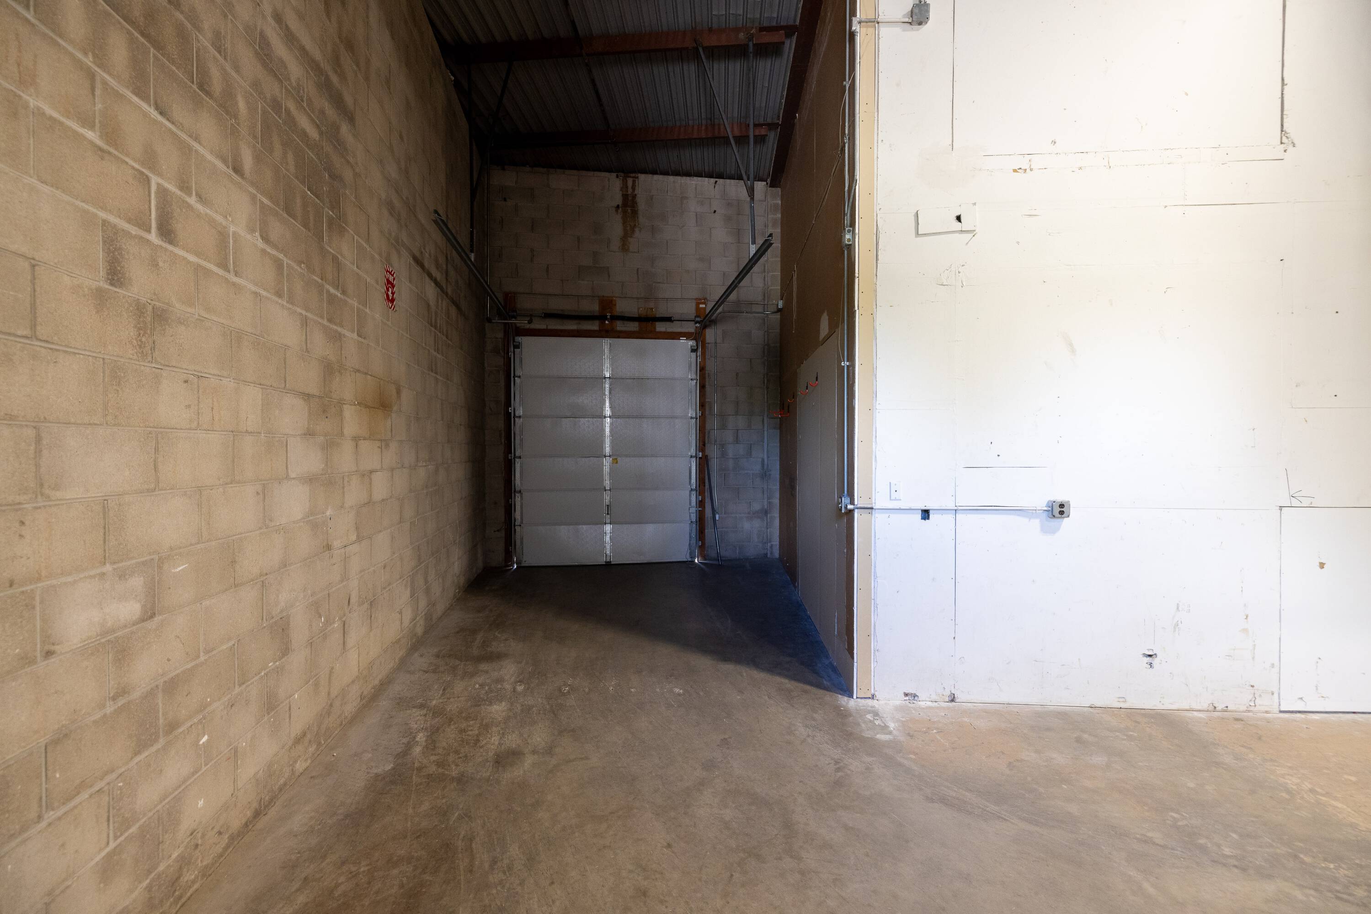
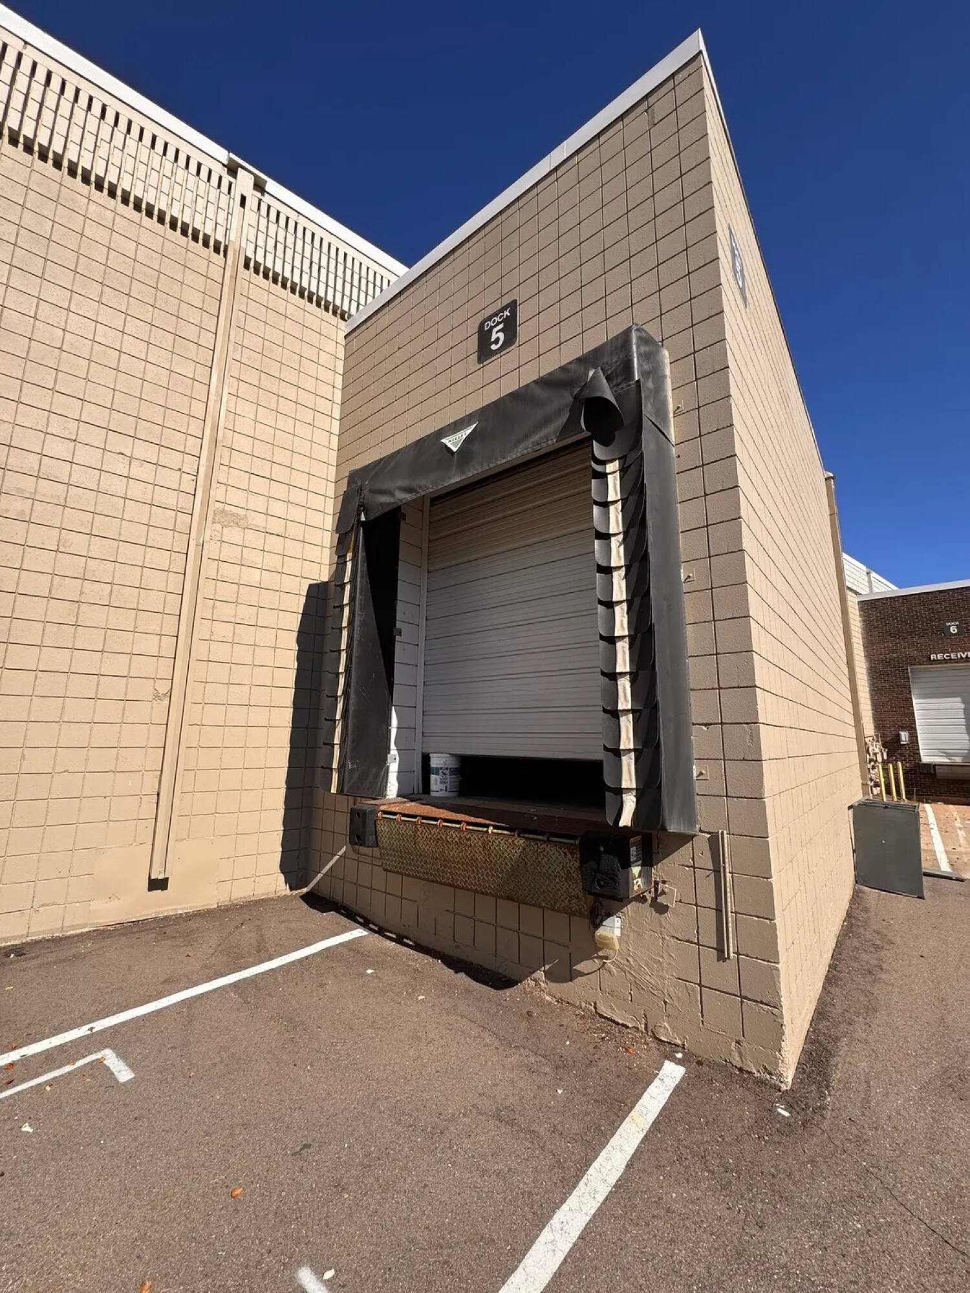
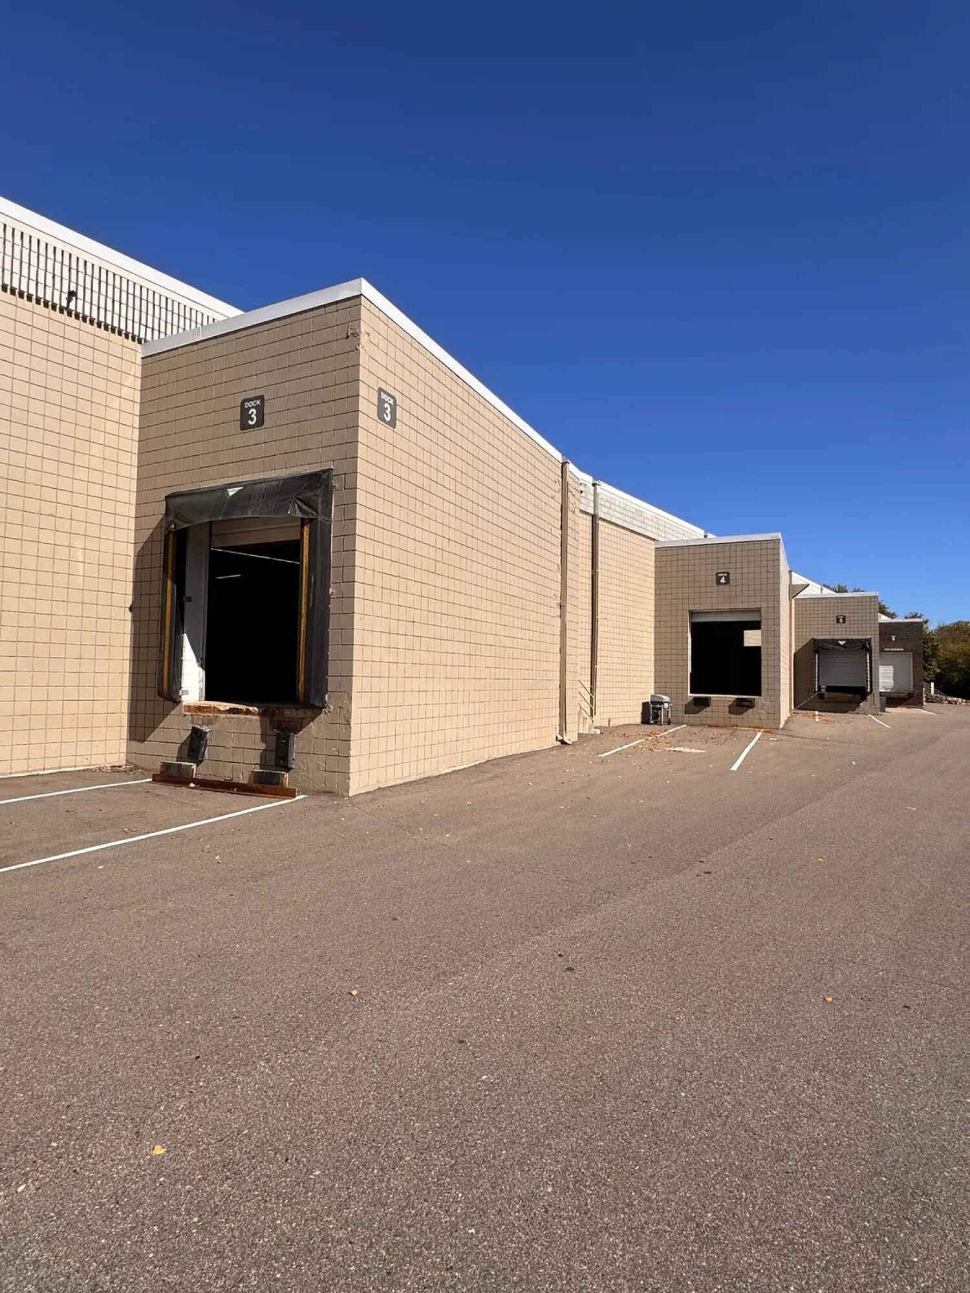
Dock High Doors 6
Total Parking Spaces 170
Year Built 1973

Spaces
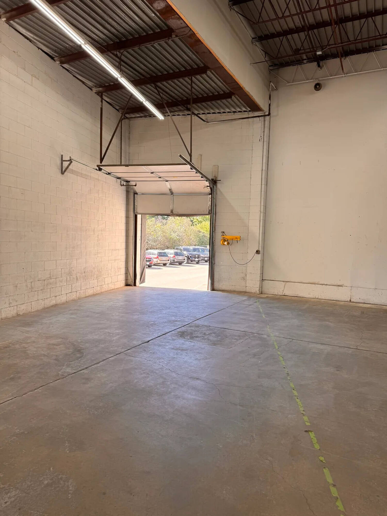
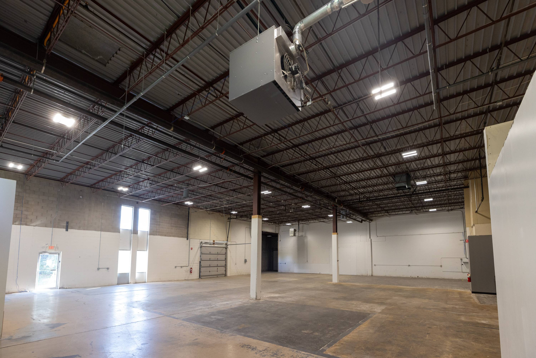
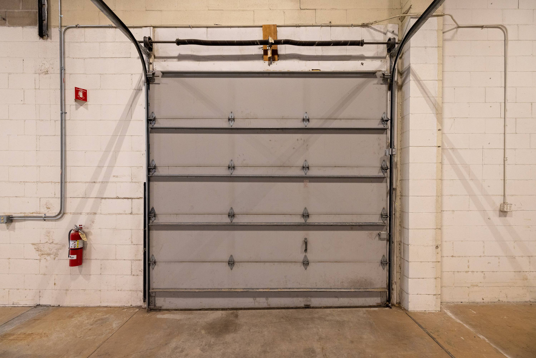
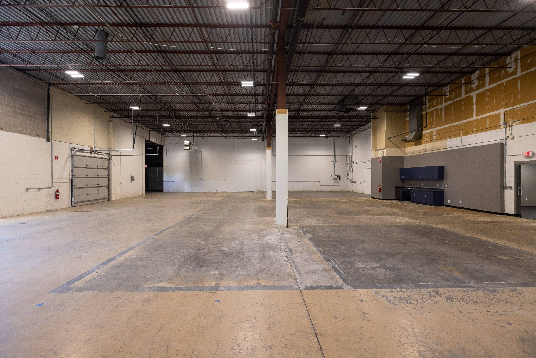
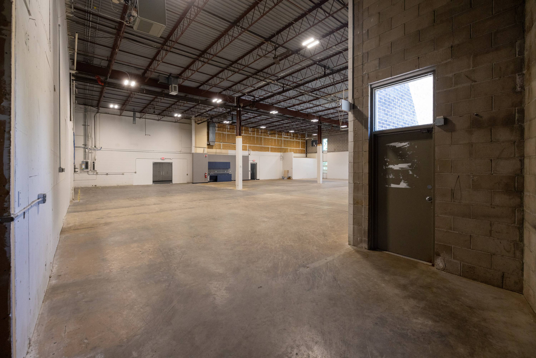
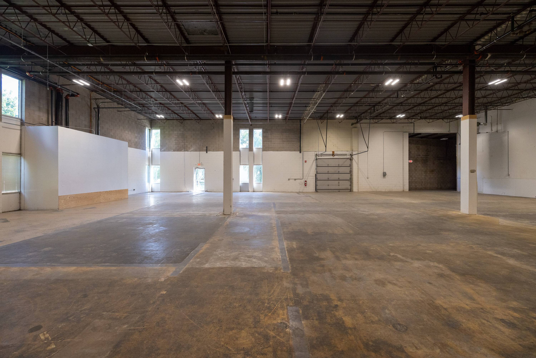
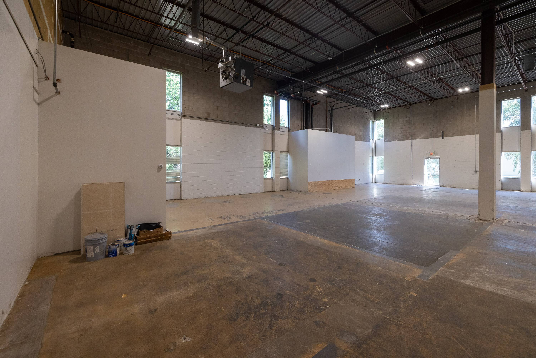
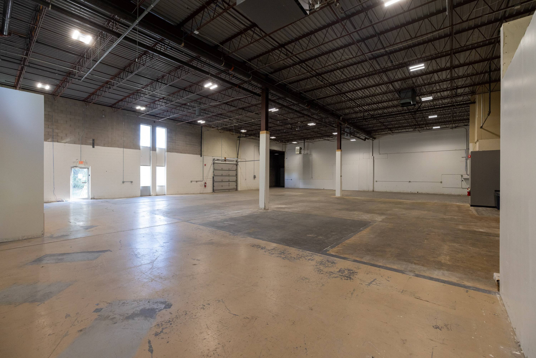
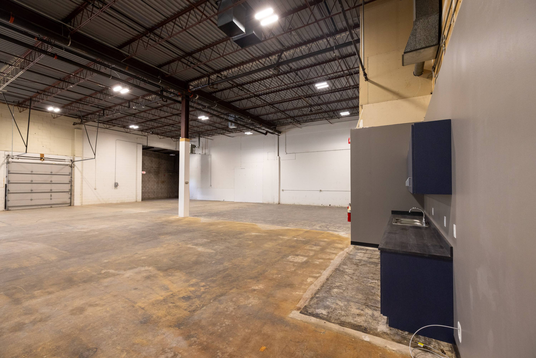
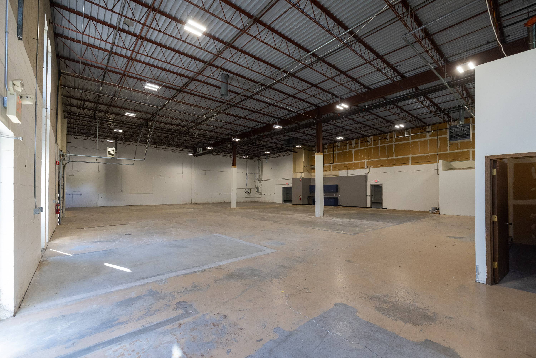
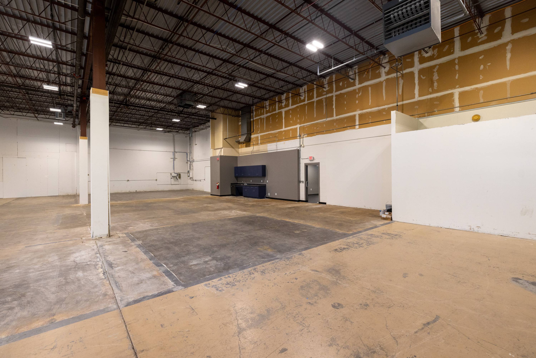
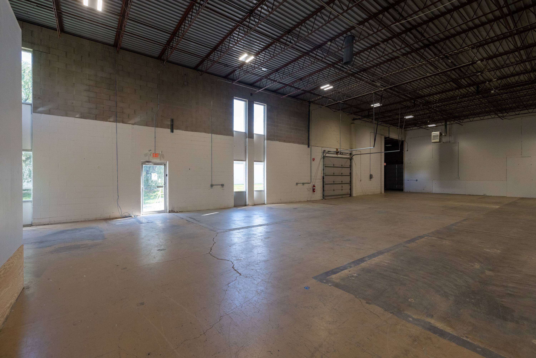
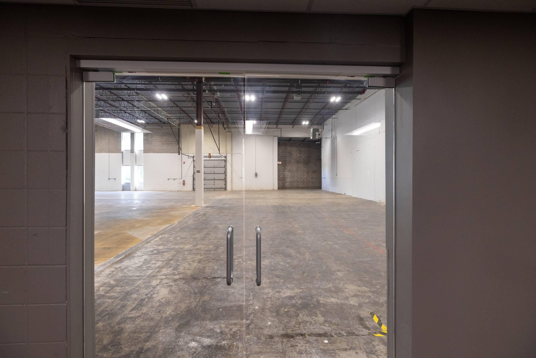
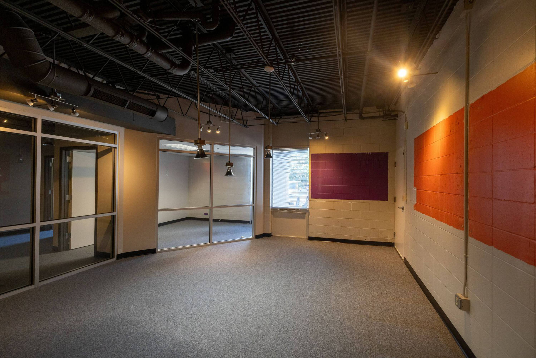
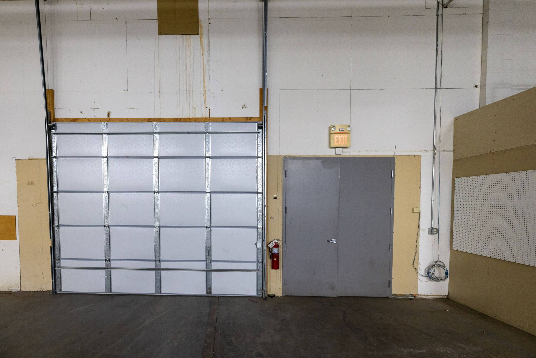
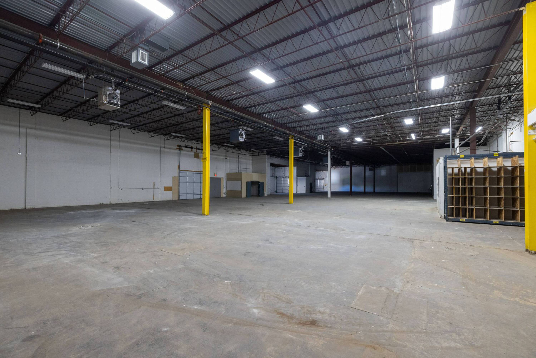
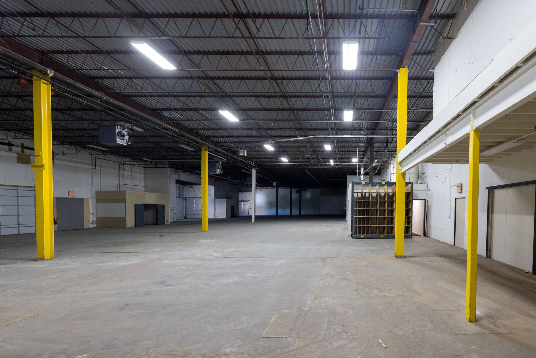
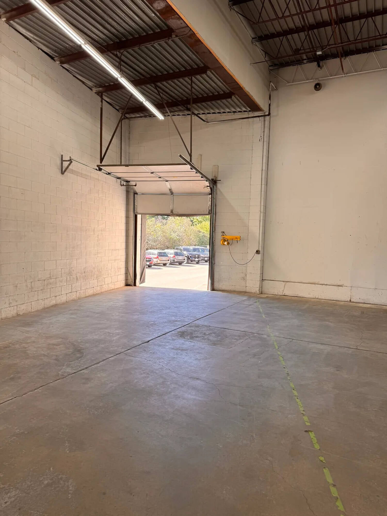
This suite features a well-balanced mix of private offices, open workspace, and warehouse area to support operations, storage, or distribution needs. The expansive warehouse has 19' clear height and includes 2 dock doors, providing excellent space for storage, production, light manufacturing, or distribution. $14.25 SF/yr Flexible open floor plans High ceilings in warehouse Convenient on-site parking Proximity to major transportation routes Close to dining and shopping options
3136193
3136192
3136206
3136191
3136190
3136189
3136188
3136187
3136186
3136194
3136195
3136196
3136197
3136198
3136199
3136200
3136201
3136202
3136203
3136204
3136205
3136207
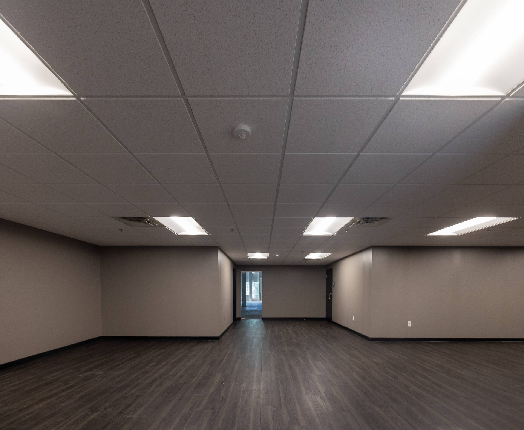
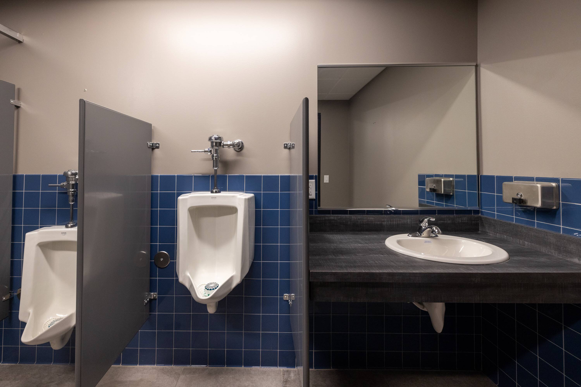
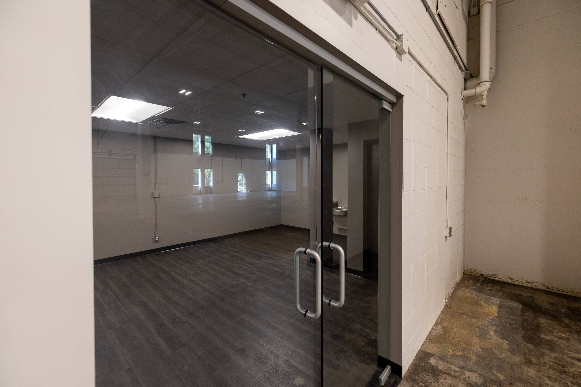
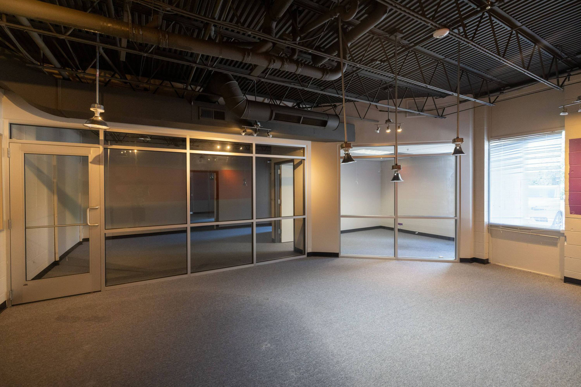
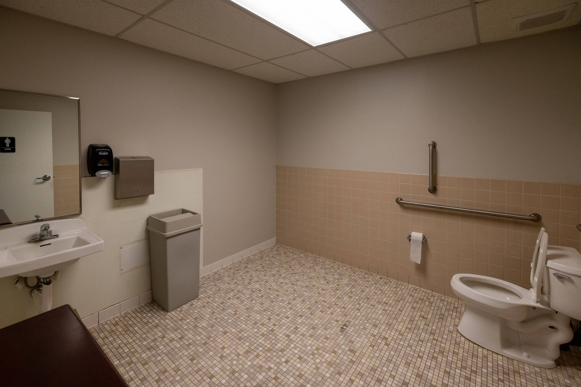
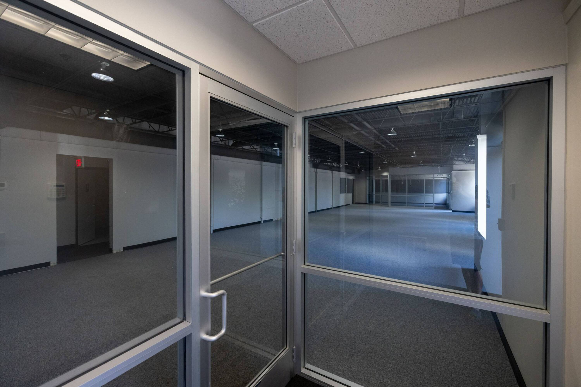
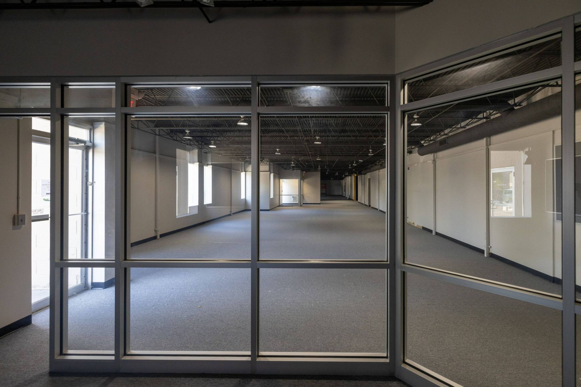
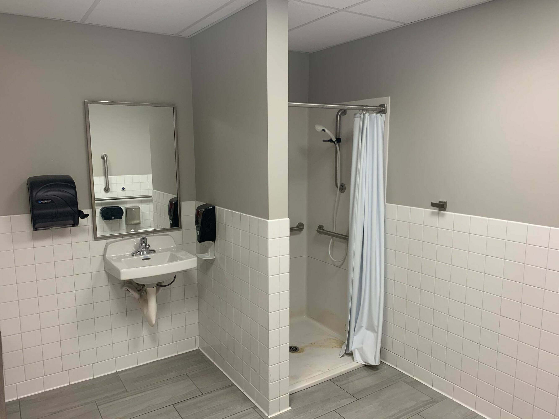
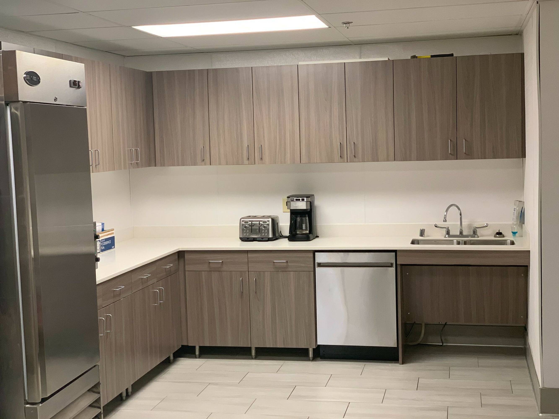
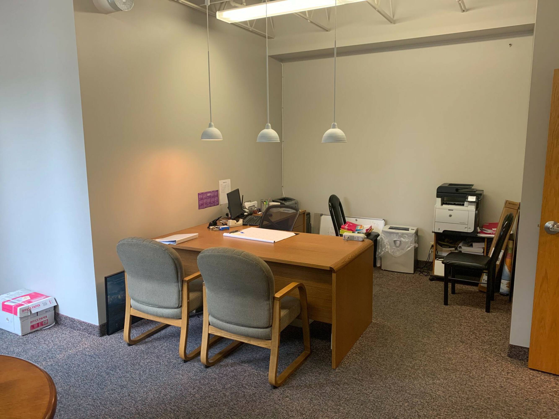
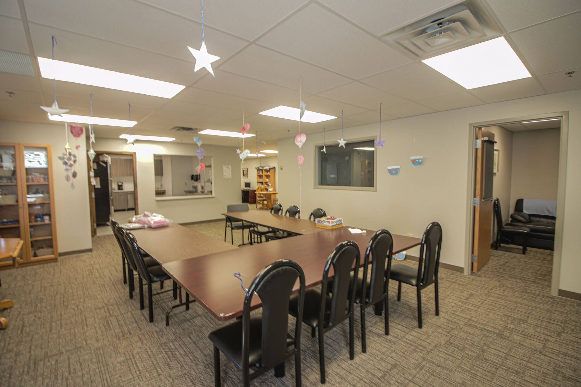
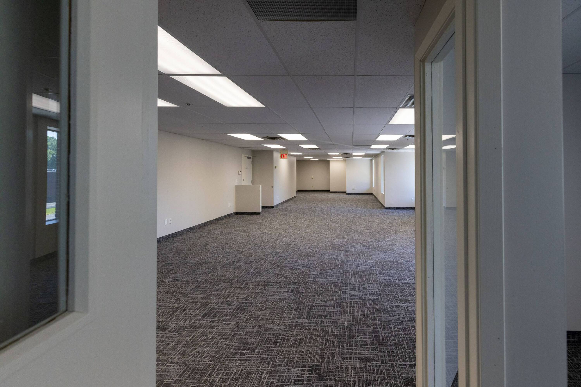
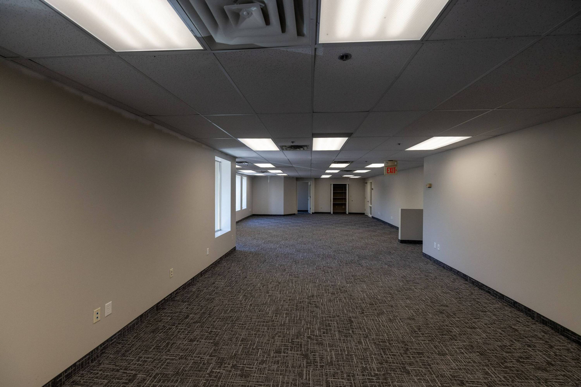
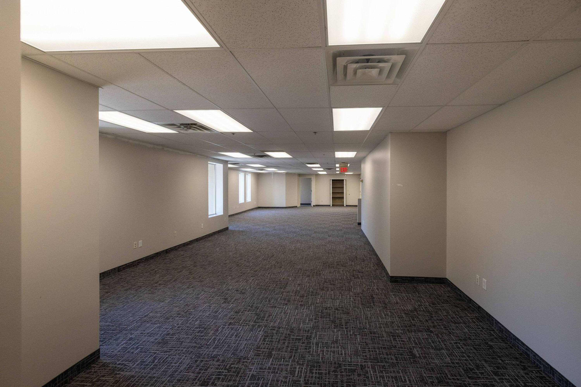
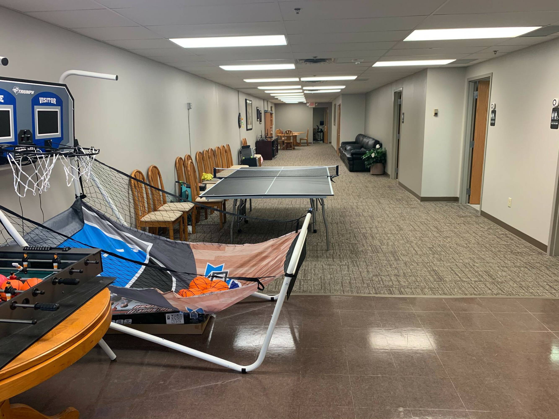
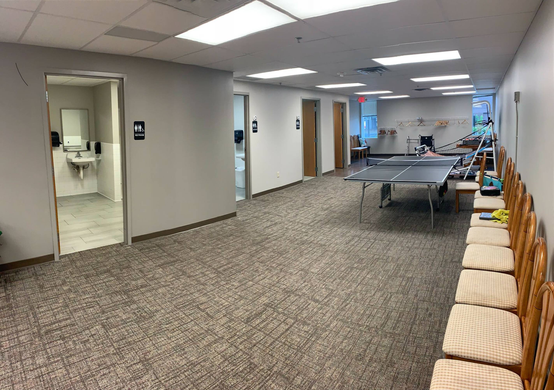
This suite can be converted into suites as small as 8,000 square feet, or can be expanded to up to 33,854 square feet. Flexible office space with two conference rooms, 8 offices, and open floor plan or showroom as well. Four bathrooms and a kitchenette in the break room. Three dock doors with an option for after-hours deliveries. Flexible open floor plans High ceilings in warehouse Convenient on-site parking Proximity to major transportation routes Close to dining and shopping options
3602863
3602864
3602865
3602866
3602867
3602868
3602869
3602870
3602871
3602872
3867391
3867392
3867393
3867394
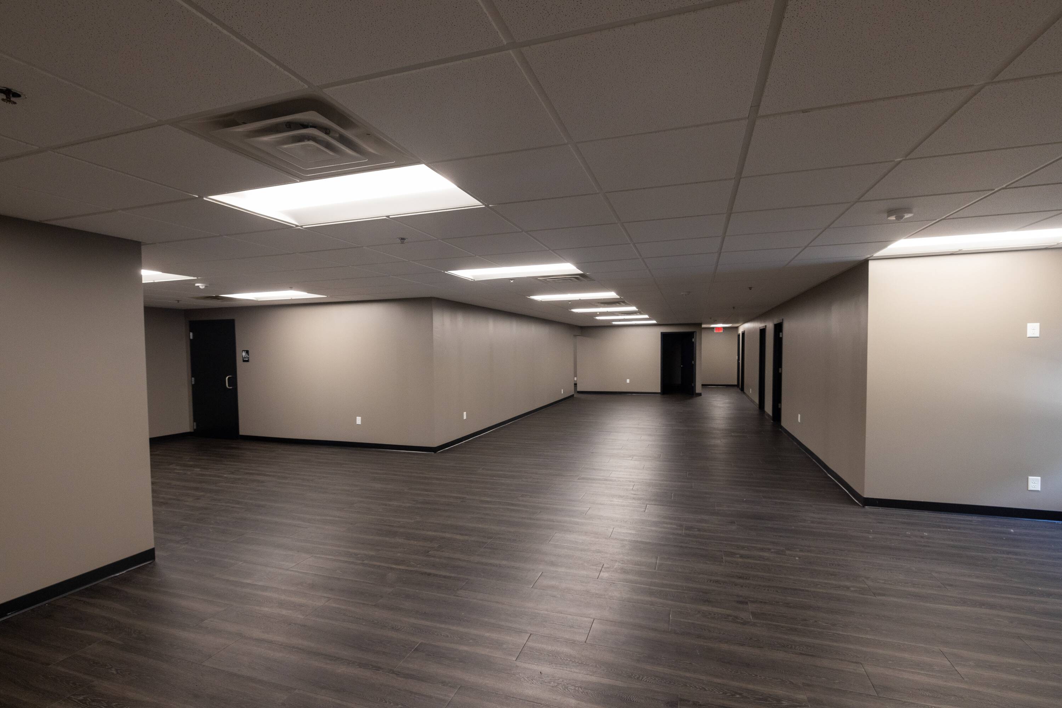
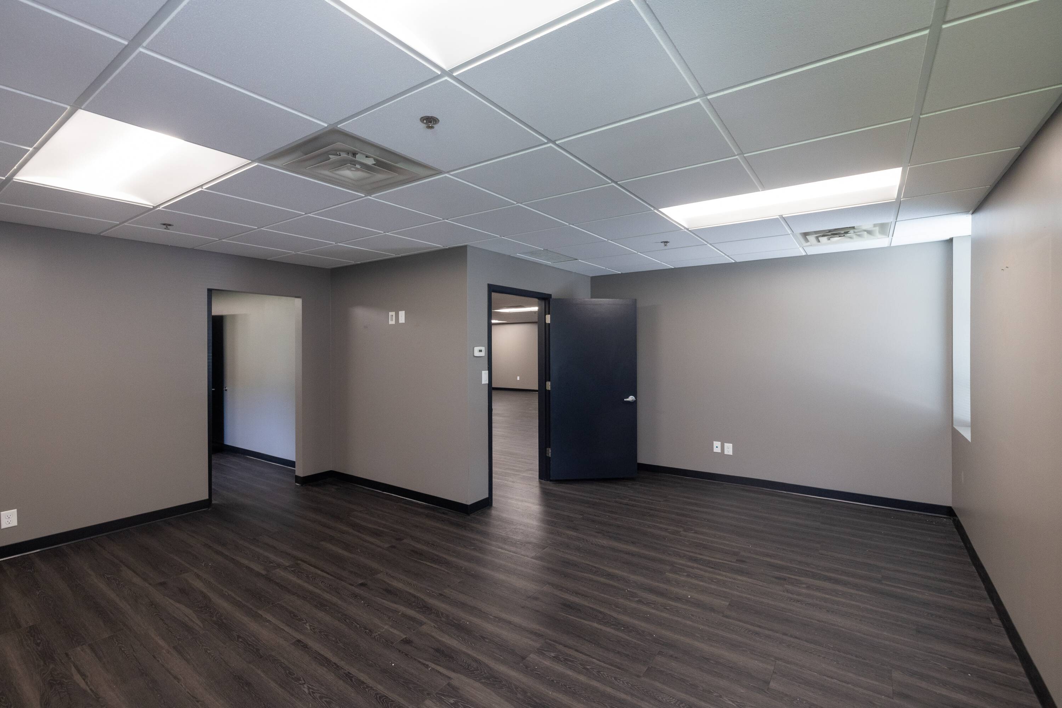
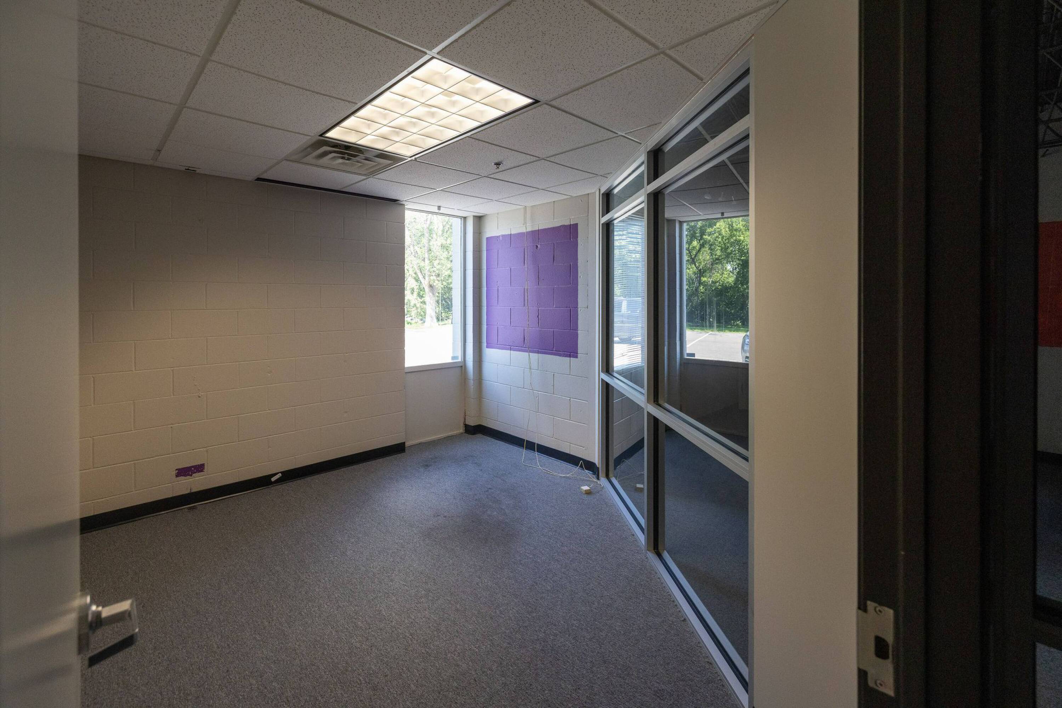
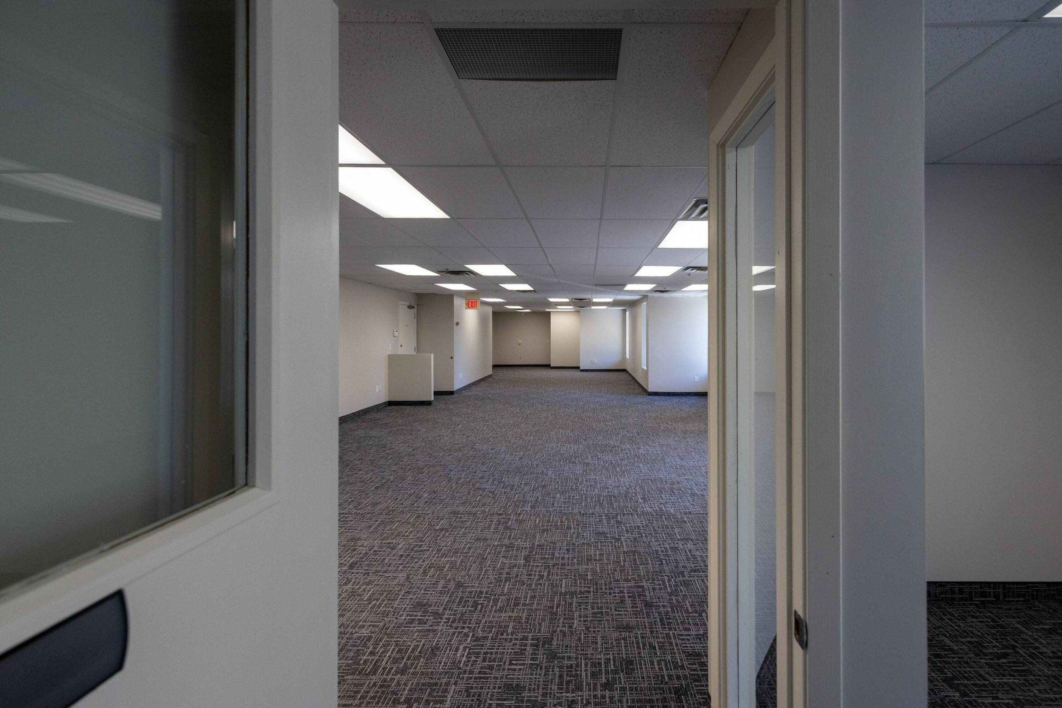
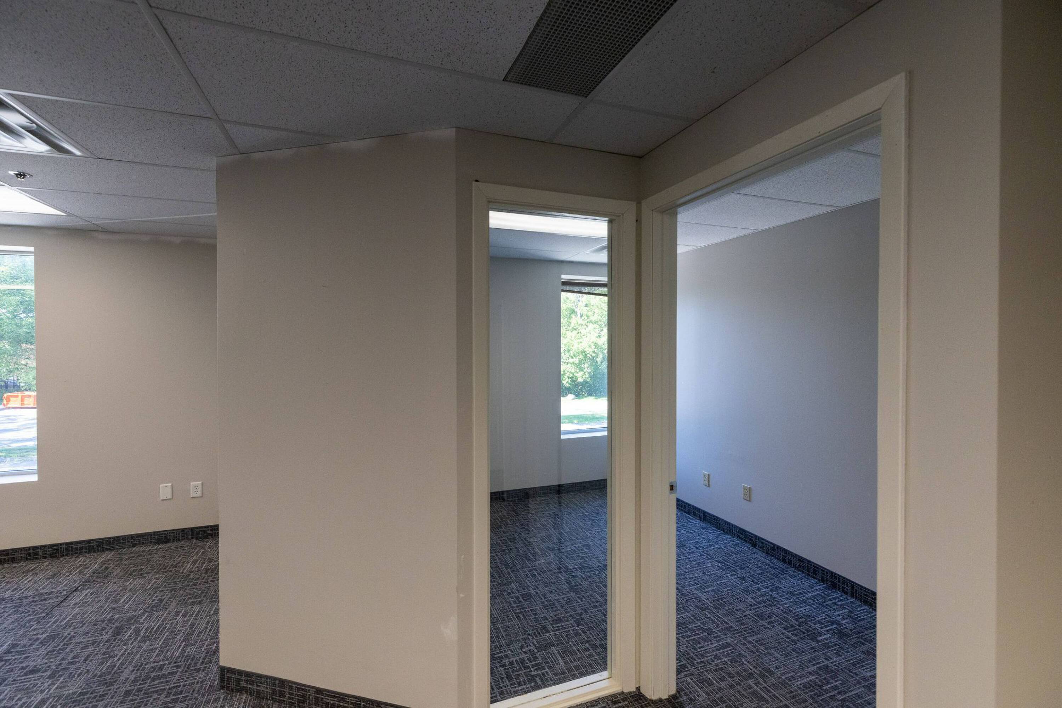
Suite 5656 features a clean, efficient office layout with a mix of private offices and open workspace. Abundant natural light and a practical floor plan make it ideal for a variety of professional users. A great plug-and-play option in a highly accessible Edina location. Flexible open floor plans High ceilings in warehouse Convenient on-site parking Proximity to major transportation routes Close to dining and shopping options
3602873
3602874
3602875
3602876
3602877
3602878
3602879
3602880
3602881
3602882
First floor Corner Office Space for Lease in Edina Flexible open floor plans High ceilings in warehouse Convenient on-site parking Proximity to major transportation routes Close to dining and shopping options
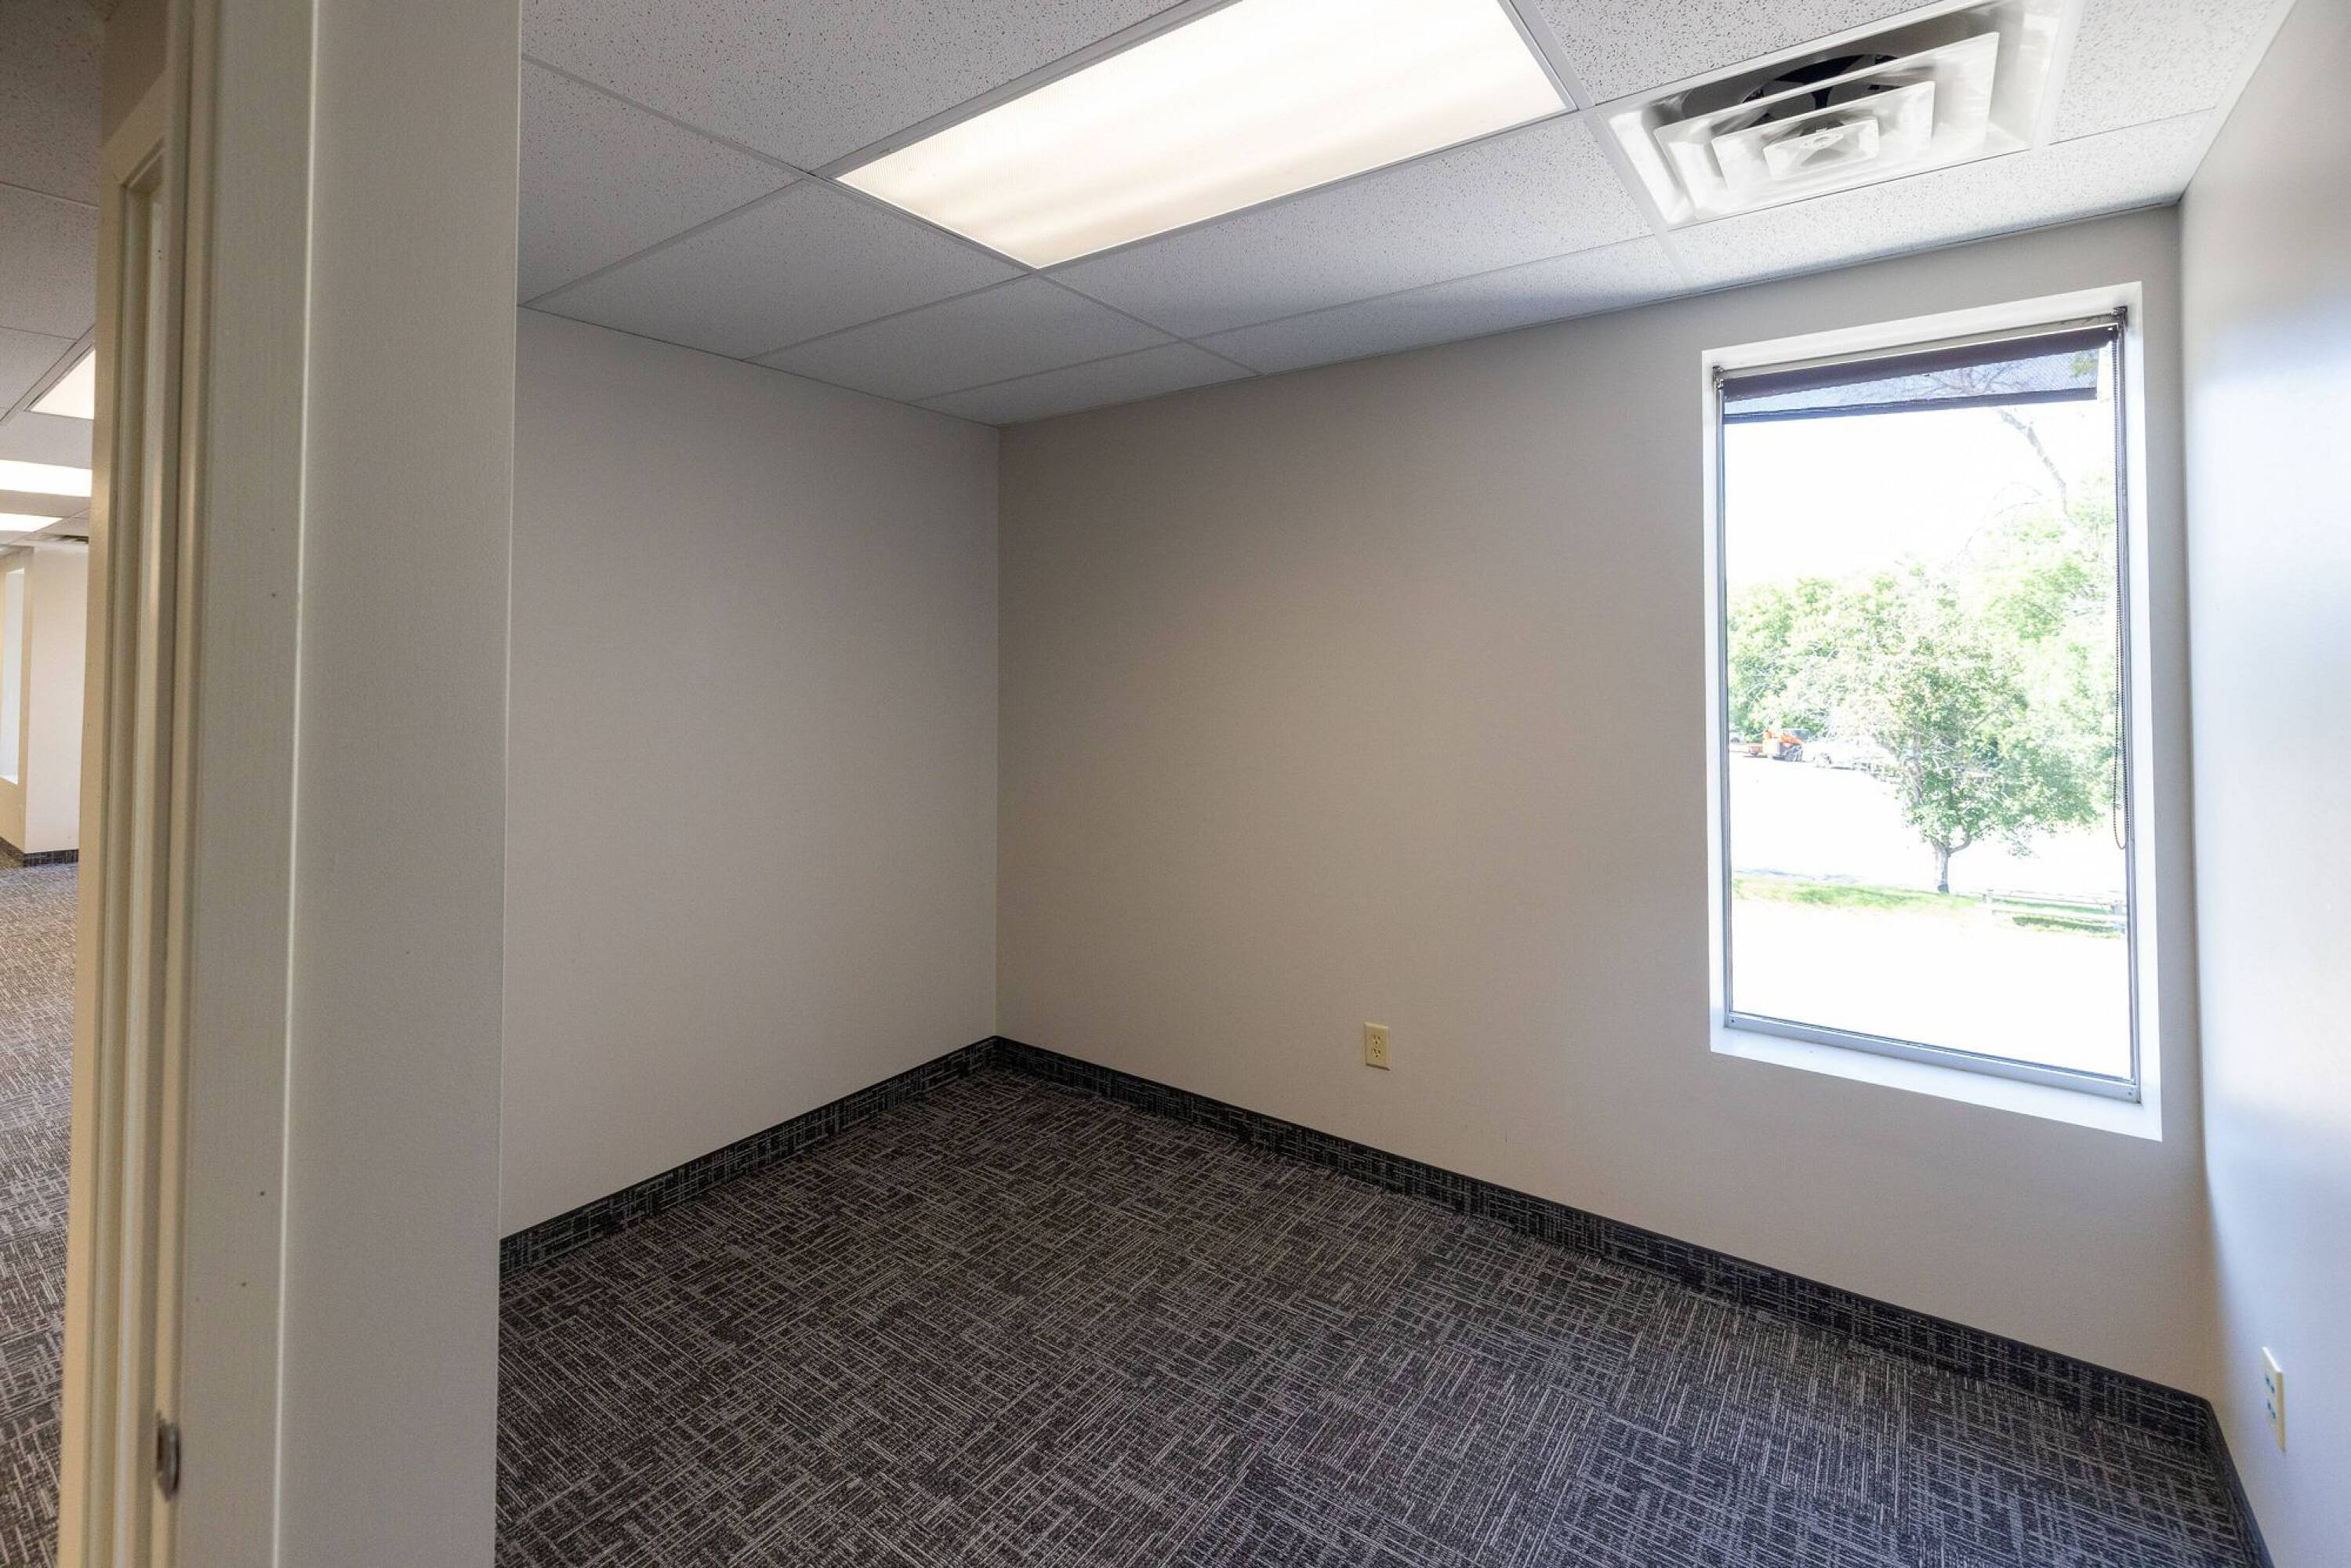
This second-floor office suite offers 495 square feet and includes an in-suite sink. Flexible open floor plans High ceilings in warehouse Convenient on-site parking Proximity to major transportation routes Close to dining and shopping options Lease Rate: $750 per month
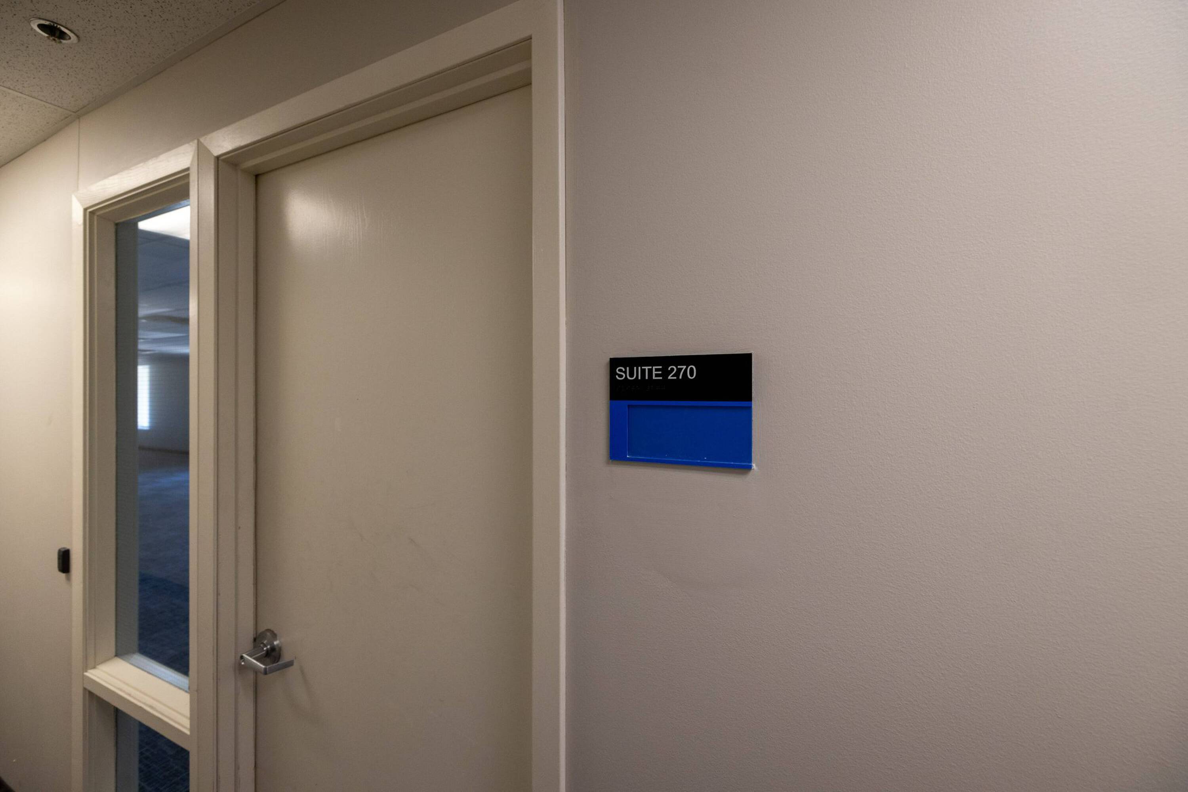
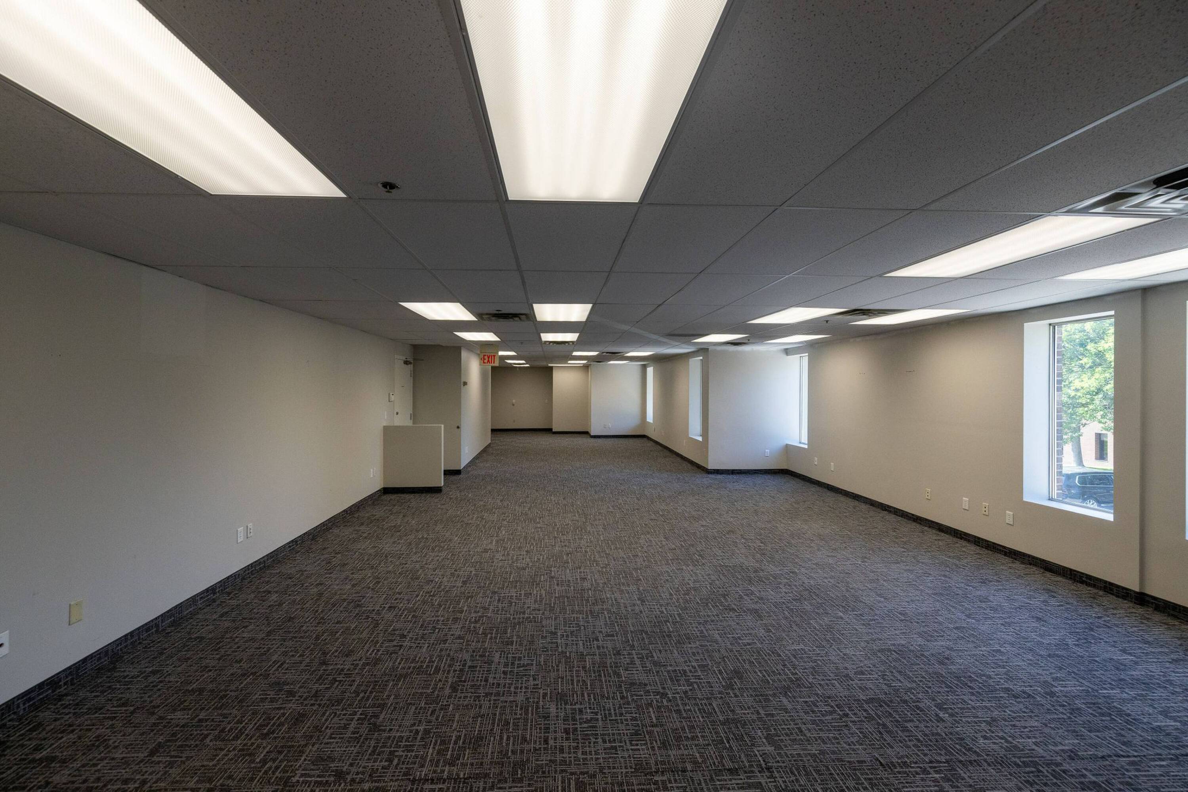
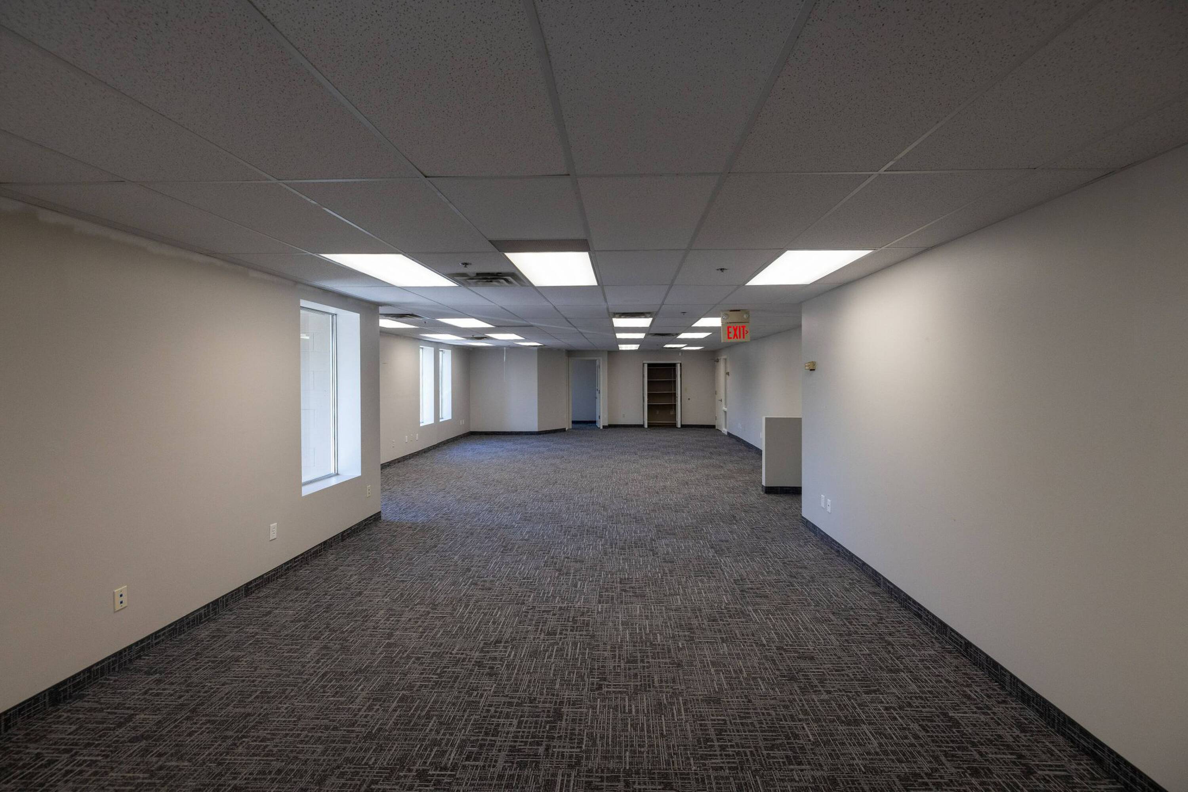
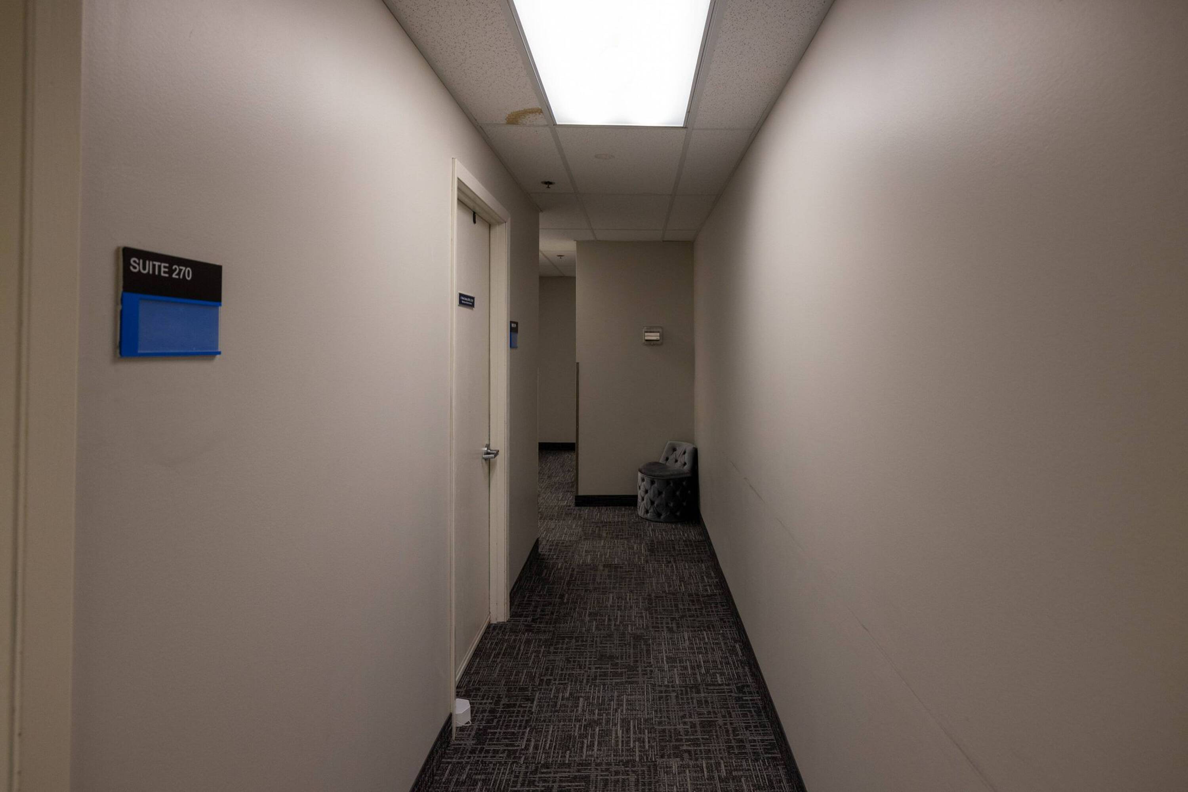
Suite 270 offers a functional and cost-effective office layout with a combination of perimeter offices and open work area. The suite provides flexibility for a range of users seeking an efficient footprint. Unit Size 1,936 SF Offices 1 Open Concept YES Date Available October 1, 2026 Lease Rate $15 PSF Modified Gross Flexible open floor plans High ceilings in warehouse Convenient on-site parking Proximity to major transportation routes Close to dining and shopping options
3602883
3602884
3602885
3602886
3602887
3602888
3602889
3602890
3602891
3602892

Industrial | 6 spaces available | 496 SqFt - 33,854 SqFt
Building description

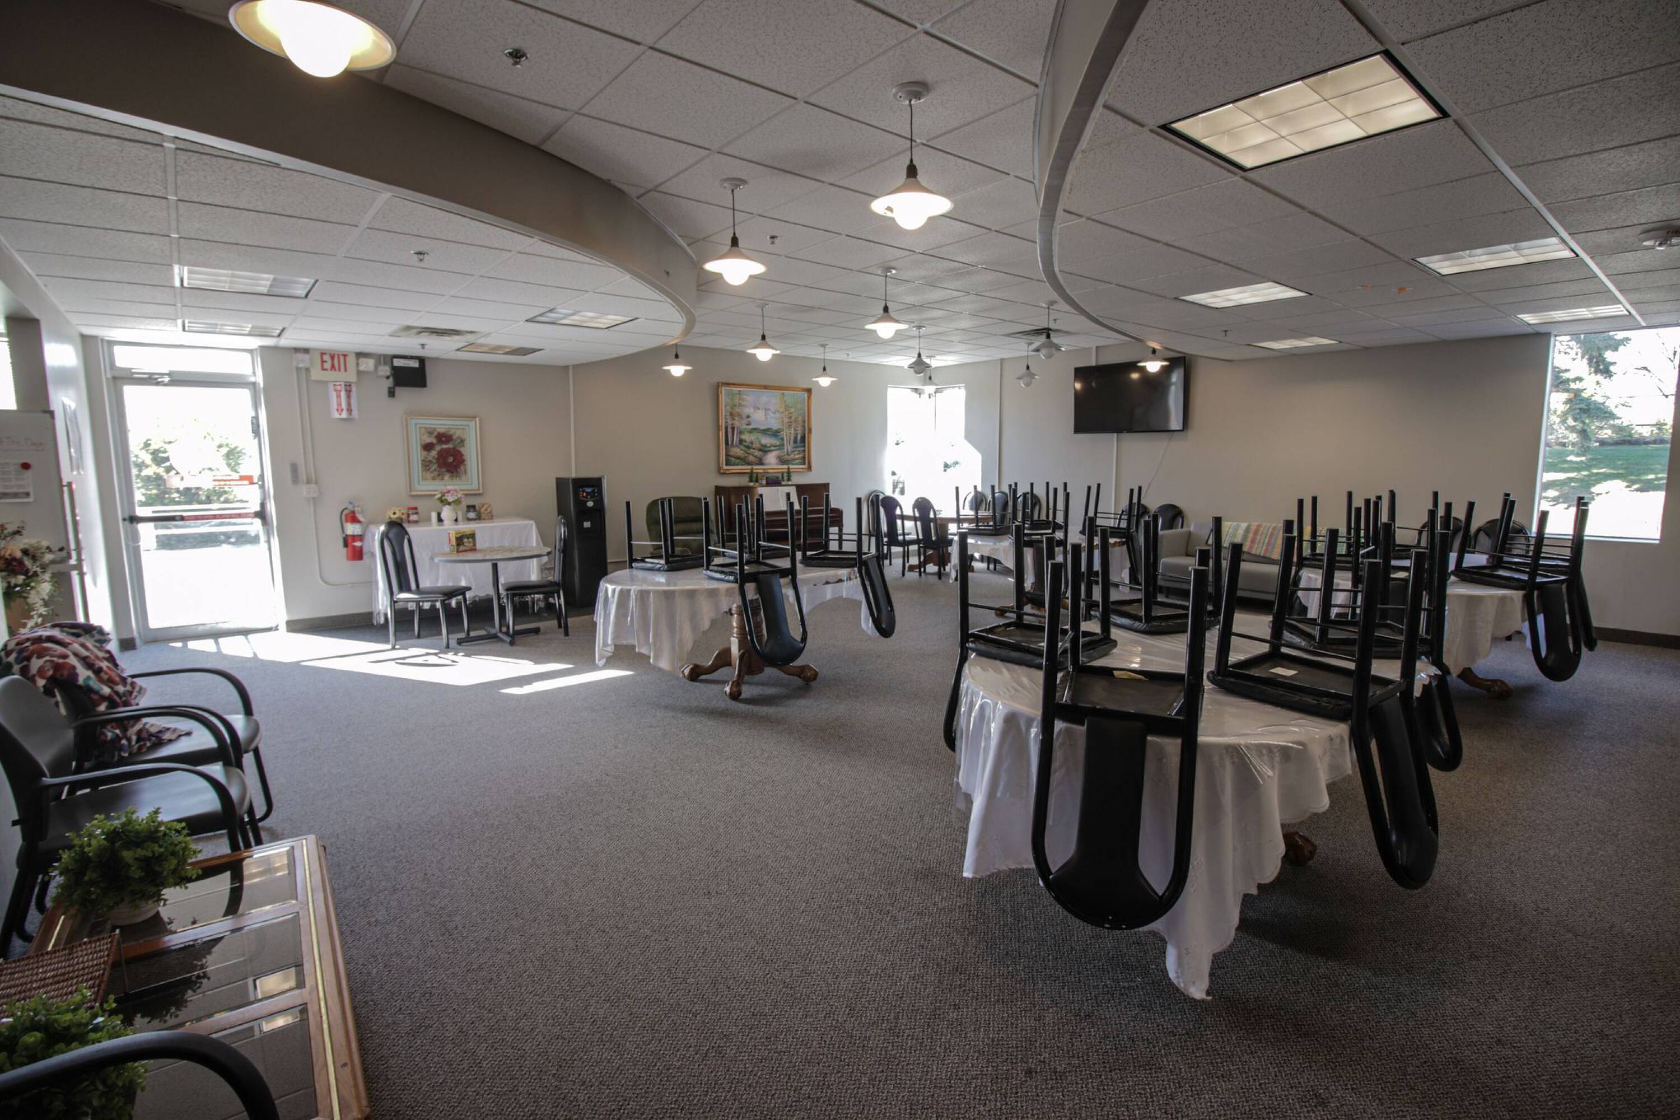
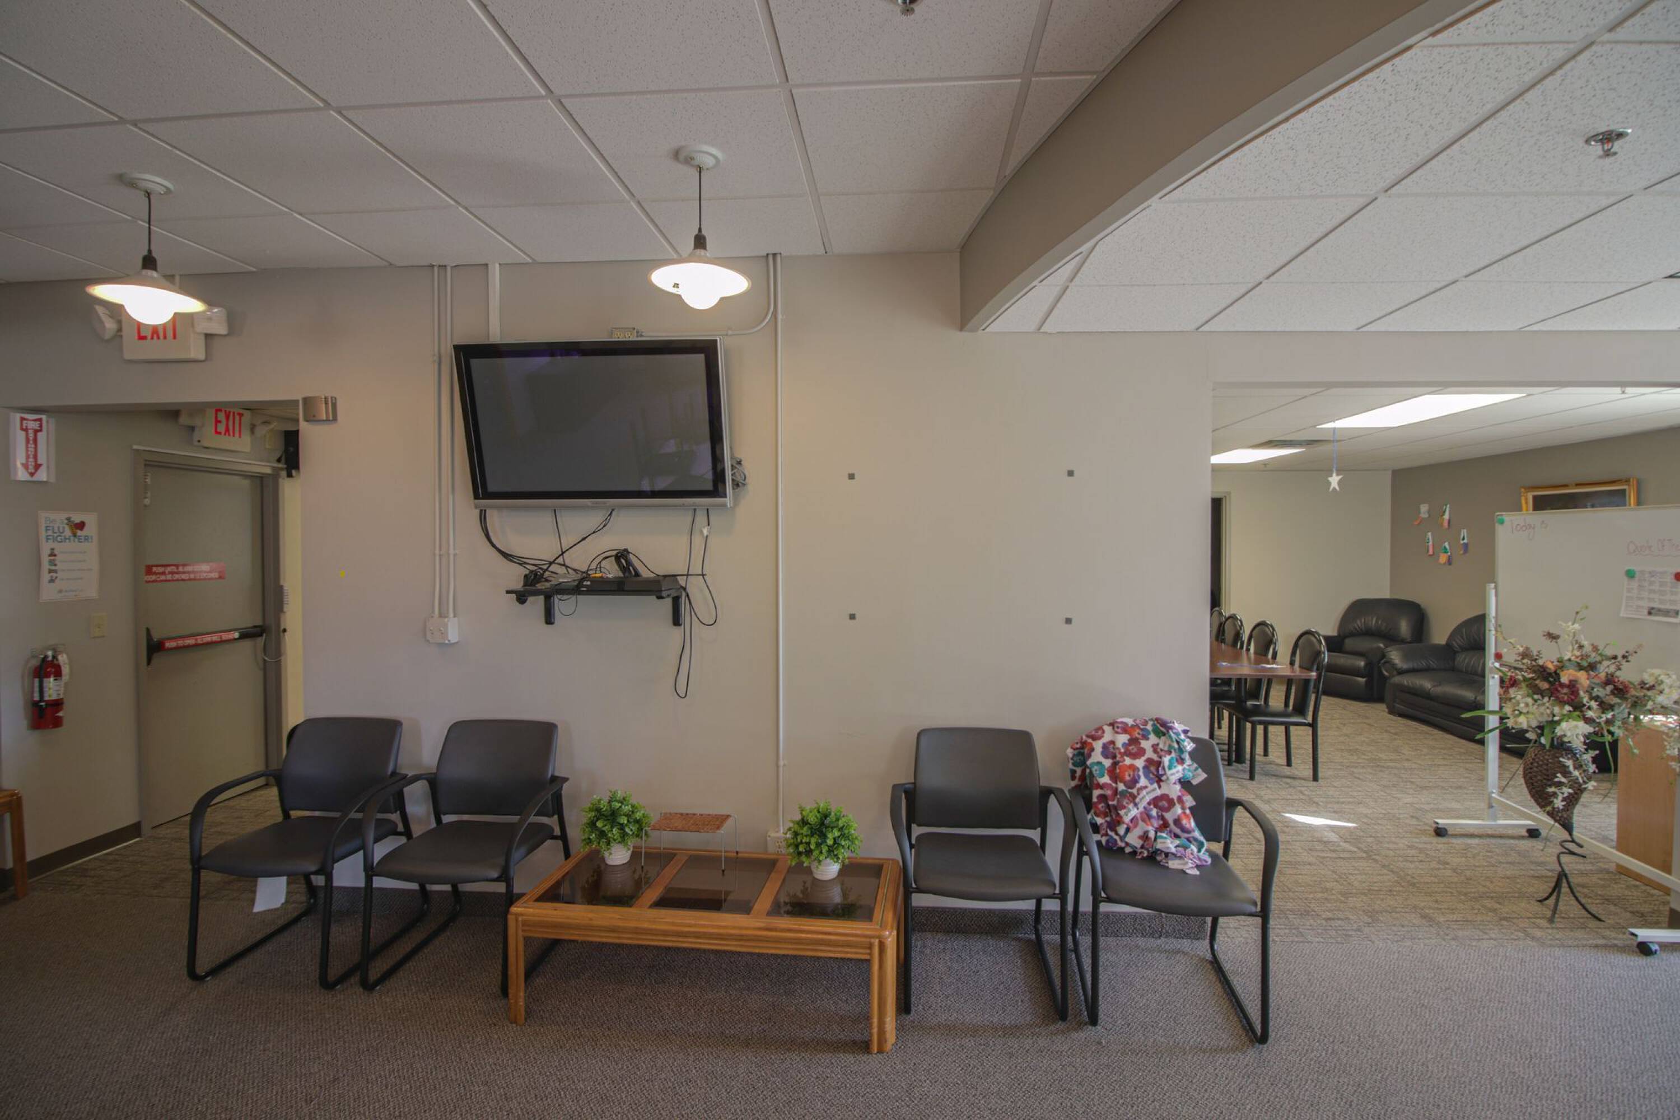
Functional office/flex space with a mix of office and industrial warhouse space, suitable for service-oriented users.

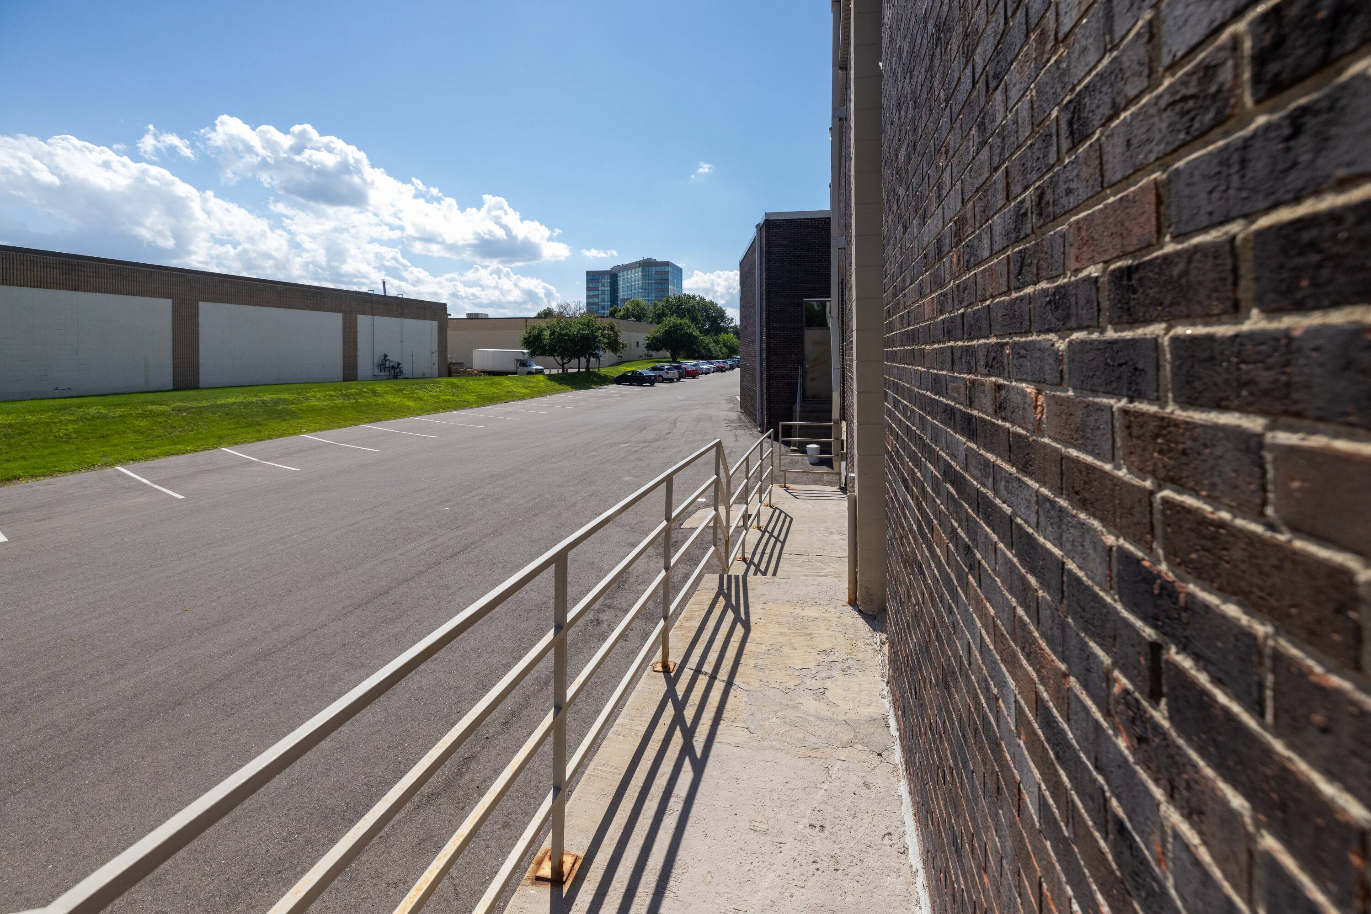
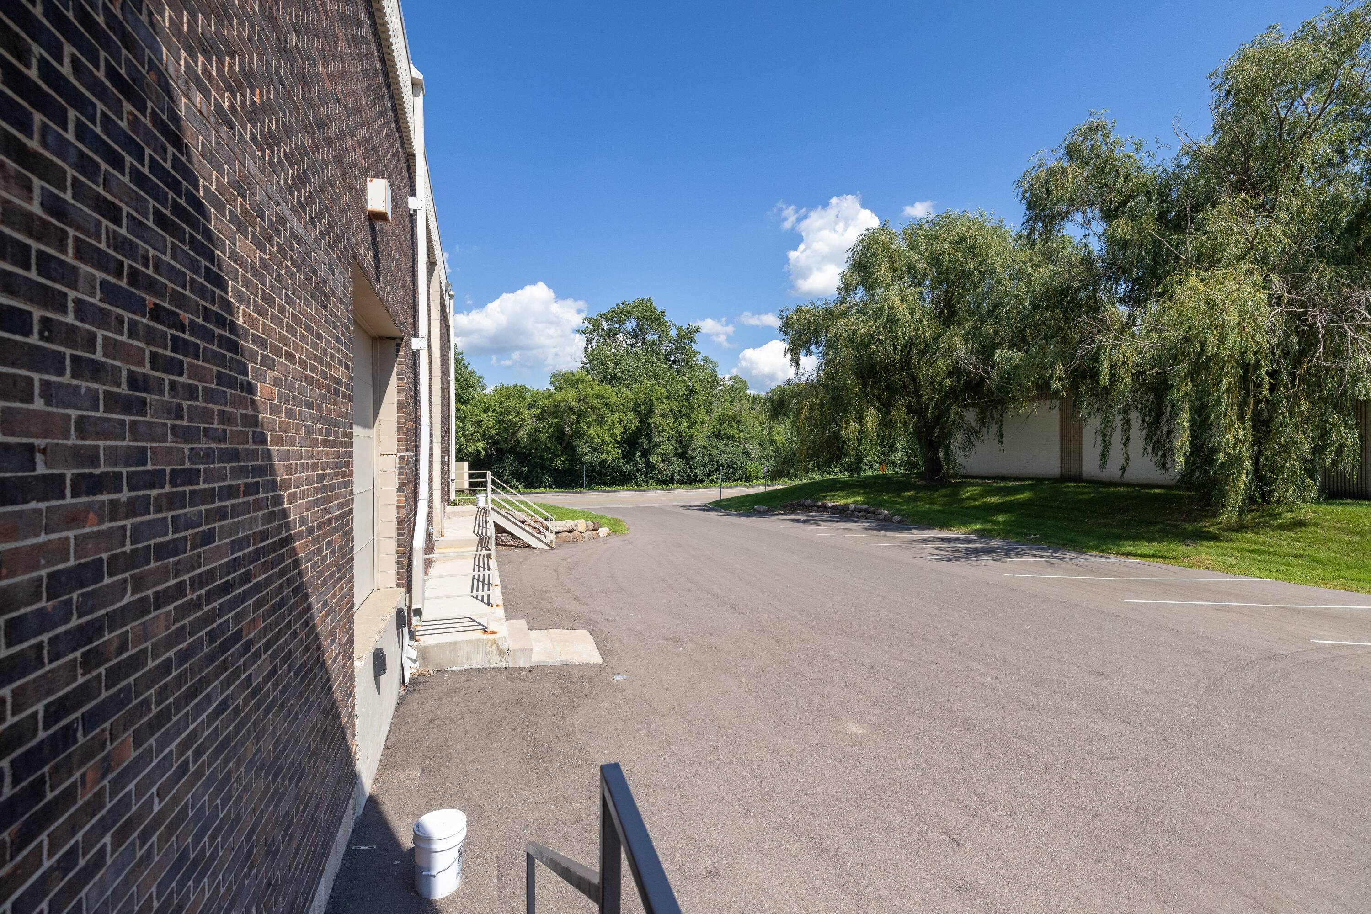
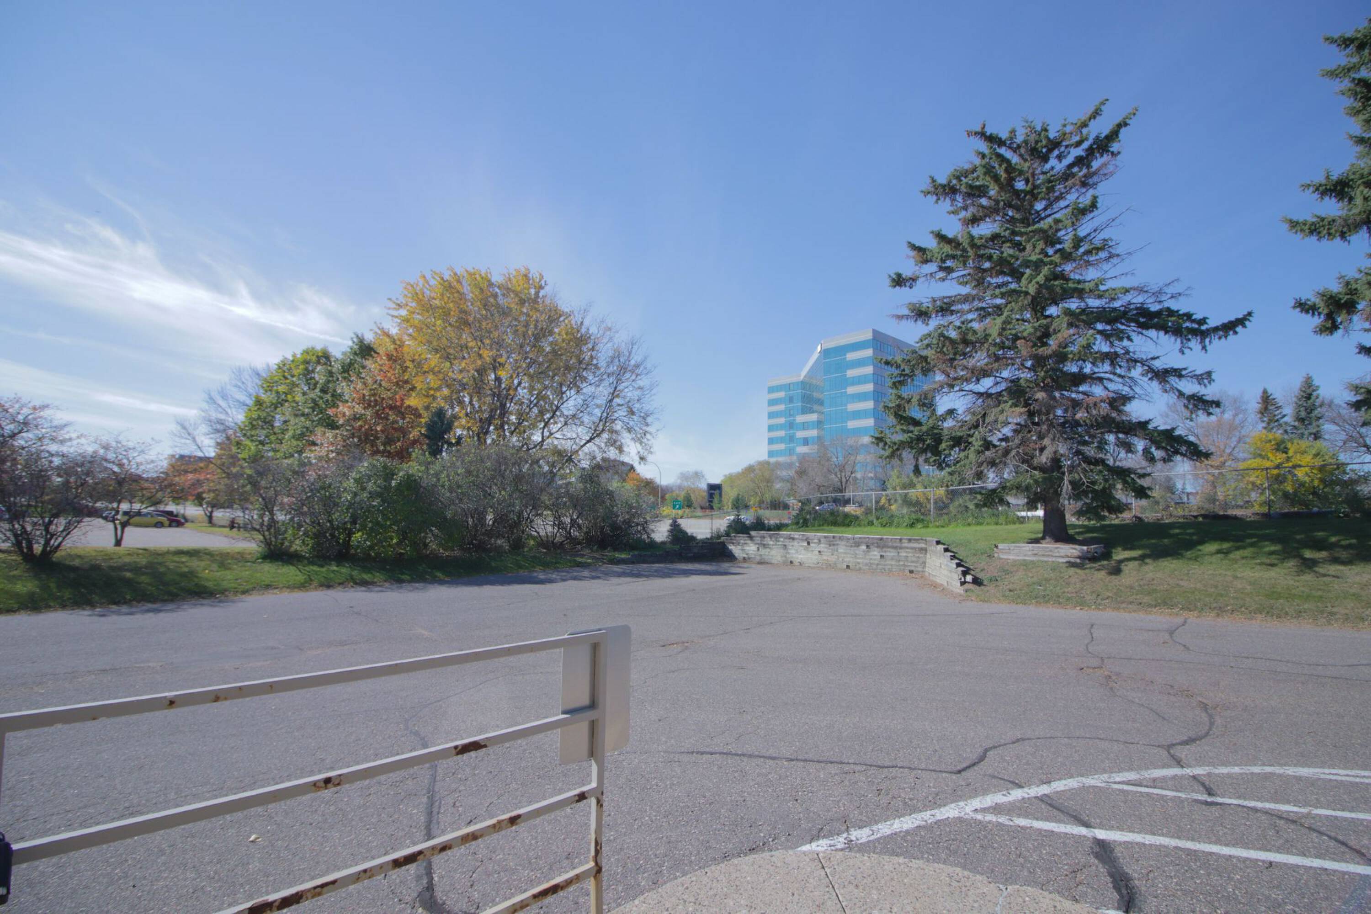
Located in the heart of Edina’s premier office corridor, Edina Commons offers excellent visibility and immediate access to Highway 62 and I-494. The property is adjacent to the Opus Business Park and minutes from the Marriott Minneapolis Southwest, Ridgedale Center, and a wide range of dining and retail amenities. This highly accessible South Minneapolis location provides tenants with a prestigious address and strong connectivity to downtown Minneapolis and the airport.

Edina Commons is a well-maintained, multi-tenant office and flex property offering a versatile mix of traditional office and warehouse-integrated suites. The building is designed to accommodate a wide range of users, from professional services to light industrial and service-oriented businesses. Tenants benefit from ample parking, flexible suite configurations, and a professional, well-managed environment.
Building highlights

  • Flexible open floor plans
  • High ceilings in warehouse
  • Convenient on-site parking
  • Proximity to major transportation routes
  • Close to dining and shopping options
  • Power : 400-amp, 277/480-volt, three-phase four-wire alternating current (AC)

Listing Contacts

Map

Zoning

Intelligence Badge
PID PlannedPlanned Industrial District
View municipality zoning documents
Upgrade to see the zone description and what's allowed on this property
Upgrade to search and view land use codes
View all 33 uses
View all 33 uses
Last updated May 23, 2026 For deeper zoning details, reports are available at Zoneomics

Property History

Intelligence Badge

Similar Properties

View All
*All information is deemed reliable but not guaranteed. Lessee to verify all information.
Is there information that looks off?
For assistance, reach out to our support team at [email protected] or call 888.273.0423 . For press inquiries, contact [email protected]
Equal Housing Opportunity
5510 Lincoln Blvd #400, Los Angeles, CA 90094Commercial Real Estate Exchange, Inc.Crexi Technologies, LLCCXTechnology, LLC
© 2026 Commercial Real Estate Exchange, Inc. All Rights Reserved. DRE #02086591