
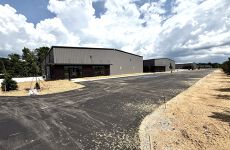
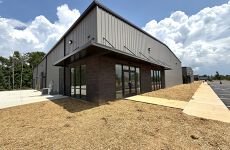



WAR BIRDS INDUSTRIAL PARK
Spaces
Industrial | Single tenant | 12,000 SqFt
Building description
Property Highlights:
• ±11,000 SF of warehouse space
• ±1,000 SF of office space
Pre-Engineered Metal Building
• 20’ Eave Height
• 4” Vinyl Faced Batt Insulation in Roof/Walls
• (1) 12’x12’ Drive-in Sectional Door
• Masonry Front Façade
• Double Storefront Entry Door
Loading Docks
• (2) Loading Docks
• (2) 8’x9’Coiling Roll-up doors
• 2) 6’x8’ Mechanical Dock Pit Levelers
Office Space
• 1,000 SF Fully Conditioned Open Office Space
• Finished (Paint, LVT, Ceiling Grid)
• (2) ADA Accessible Restrooms
Electrical
• 3-phase power
• 400-amp service (with ability to upgrade service size)
• LED Hi-Bay Lighting in warehouse
• LED Lay -In Lighting in office area
HVAC
• (1) 3-ton heat pump
• (1) Air Handler
• (1) Programmable thermostat
Plumbing
• (2) Toilets
• (2) Sinks
• (1) Bi-level Drinking Fountain
• (1) Electric Water Heater
• (1) Mop Sink
Parking Lot
• ADA Parking Spaces
• Concrete paving for commercial traffic
To Schedule Your Showing: Call or Text
Nick at 864.504.4241
Building highlights
Property Highlights:
• ±11,000 SF of warehouse space
• ±1,000 SF of office space
Pre-Engineered Metal Building
• 20’ Eave Height
• 4” Vinyl Faced Batt Insulation in Roof/Walls
• (1) 12’x12’ Drive-in Sectional Door
• Masonry Front Façade
• Double Storefront Entry Door
Loading Docks
• (2) Loading Docks
• (2) 8’x9’Coiling Roll-up doors
• 2) 6’x8’ Mechanical Dock Pit Levelers
Office Space
• 1,000 SF Fully Conditioned Open Office Space
• Finished (Paint, LVT, Ceiling Grid)
• (2) ADA Accessible Restrooms
Electrical
• 3-phase power
• 400-amp service (with ability to upgrade service size)
• LED Hi-Bay Lighting in warehouse
• LED Lay -In Lighting in office area
HVAC
• (1) 3-ton heat pump
• (1) Air Handler
• (1) Programmable thermostat
Plumbing
• (2) Toilets
• (2) Sinks
• (1) Bi-level Drinking Fountain
• (1) Electric Water Heater
• (1) Mop Sink
Parking Lot
• ADA Parking Spaces
• Concrete paving for commercial traffic
To Schedule Your Showing: Call or Text
Nick at 864.504.4241
Listing Contacts
Map
Zoning

Property History
Similar Properties
Additional Information
Is there information that looks off?
