


Light Manufacturing/Warehouse/Office Building in Appleton WI
Spaces
Flex Space | Single tenant | 20,460 SqFt
Building description
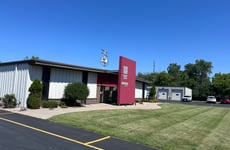
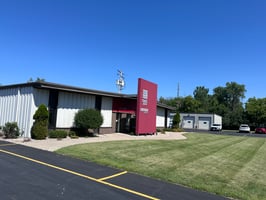
This highly functional flex property, is ideally suited for warehouse, office, and light manufacturing use. Located in the heart of Appleton, this well-maintained facility offers a rare combination of updated office space and flexible industrial capabilities.
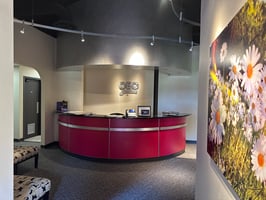
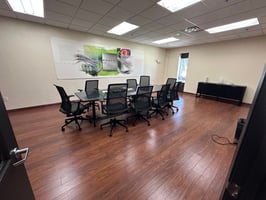
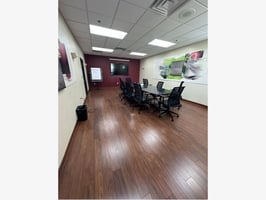
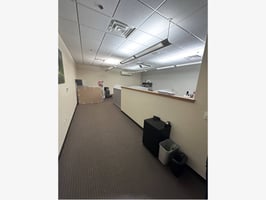
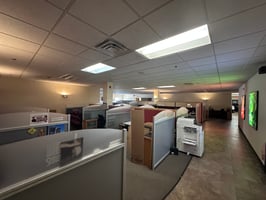
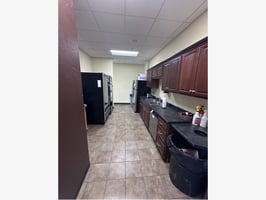
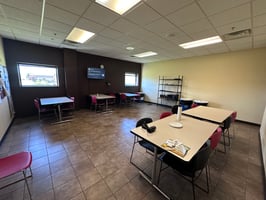
Renovated in 2009 & 2018, this space features a professional, welcoming reception area, two large conference rooms, five private offices, multiple rooms with shared office layouts and open cubicle areas. Employees will appreciate the spacious break room, complete with a kitchen and stylish coffee bar. The fully handicap accessible building includes four common area restrooms.
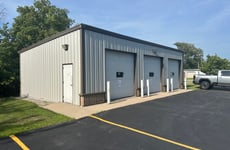
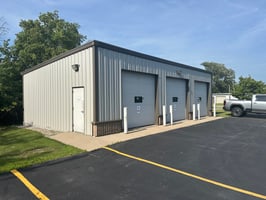
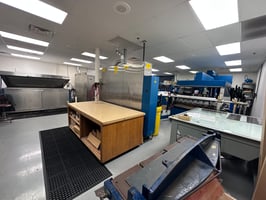
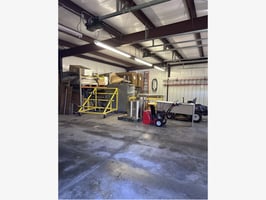
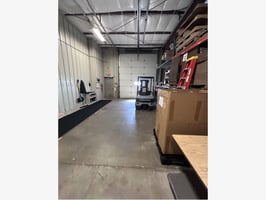
The industrial section has two 14-foot grade-level doors—one equipped with a scissor lift for enhanced loading functionality. The facility is fully sprinklered, equipped with central air, and offers ample outdoor parking. An additional 30' x 42' storage building on-site features three 10 'x 10' overhead doors, expanding the property's versatility.
Building highlights
Key fobs on all exterior doors for extra security
Video security system hard-wired and tied to the police/fire department
Sprinkler system (dry) and central air throughout
HVAC is well maintained
Power supply is 1200 amp, 3-phase, 120/208 Volt
Handicap assessible building
Two parking lots provide a total of 94 stalls
Two 14 foot loading dock doors, ground level - one with a scissor lift
Warehouse ceiling height is 17.6
Additional 30' x 42' storage building with three 10' x 10' doors and a ceiling height of 12 feet
Quick and easy access to Interstate 41 which runs north to Green Bay and south to Milwaukee and Chicago
Conveniently located approximately 1 mile from College Ave and just minutes from central Appleton
Listing Contacts
Property History

Similar Properties
Is there information that looks off?
