

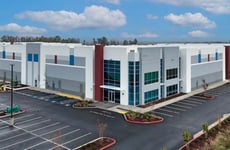
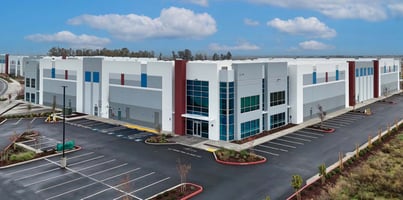
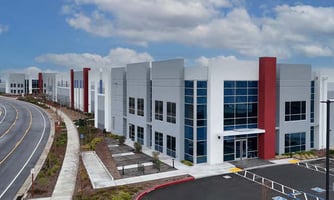
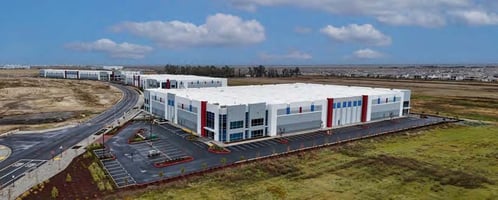
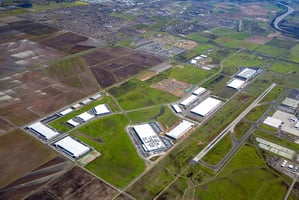




Listed by CBRE - Roseville
Undisclosed Rate
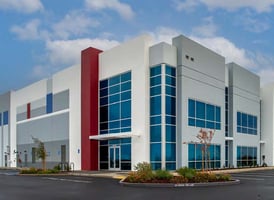
7070 Badiee Drive
Building Details
Property Type Industrial
Sub Type Distribution
Tenancy Single
Total Available Spaces 2,890
Total Building SqFt 41,342
Vacant SqFt 41,342
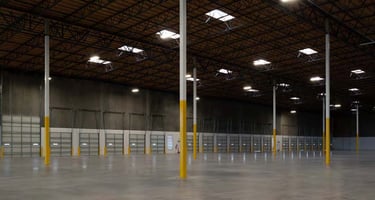
Ceiling Height 32’
Drive In Doors 1
Dock High Doors 9
Total Parking Spaces 34 Passenger Vehicle Parking Stalls
Spaces
Industrial | Single tenant | 41,342 SqFt
Building description
For Lease
Building highlights
- Available: ±41,342 SF
- Office: ±2,890 SF
- Clear Height: ±32’
- Speed Bay: ±60’
- Column Spacing: ±50’x52’
- Dock Doors: 9 (±9’x10’)
- Grade Level Doors: 1 (±12’x14’)
- Truck Court: ±130’ (±60’ concrete apron)
- Concrete Slab: ±7” on grade (±4,500 psi)
- Roof: John Manville 45 mil TPO (15 year no limit warranty)
- Power: ±1,200 Amps 277/480v, 3 Phase
- Natural Gas: 2” stubbed line into the building (no meter)
- Sewer Line: 6” entering building
- Water Line: 3” entering building with 3” meter
- ESFR Sprinkler System
- LED lights installed within ±50% of the building (70 lights)
- Skylights: 2% of roof area
- ±34 Passenger Vehicle Parking Stalls
Listing Contacts
Listed by CBRE - Roseville
Property History

Similar Properties
Is there information that looks off?
