






Catalyst
Spaces
Office | 28 spaces available | 312 SqFt - 25,500 SqFt
Building description
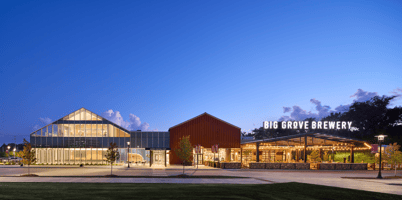
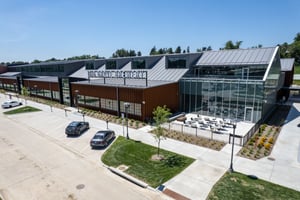
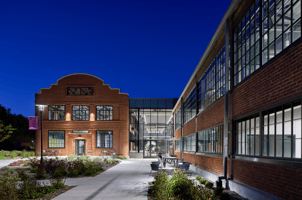
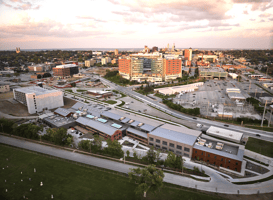
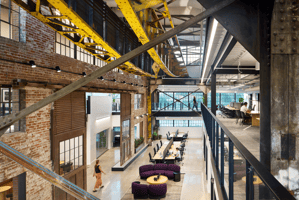
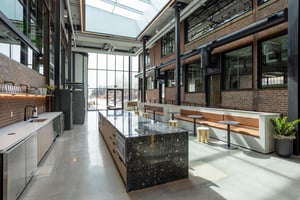
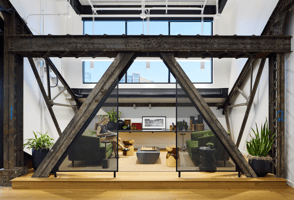
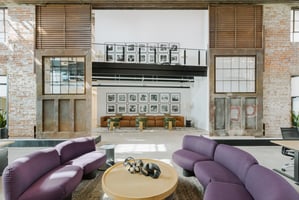
Located in the repurposed 1906 Omaha Steel Works factory at 46th & Farnam, Catalyst is a three-story, 170,000 SF landmark blending industrial character with modern Class A office finishings. Positioned in Omaha’s growing Midtown and EDGE District, it offers a first-in-class collaborative office environment surrounded by a dense mix of medical, research, and professional activity. With strong daytime population, ongoing investment, and rising residential density, the area is primed for growth. Catalyst brings together startups, Fortune 20 companies, government, academic, and nonprofit organizations in a dynamic setting built to accelerate innovation and business success.
Building highlights
Flexible Leasing Options: Choose from Move-In Ready Office Suites for immediate occupancy or customizable spaces available for Build-to-Suit to match your specific layout and design needs.
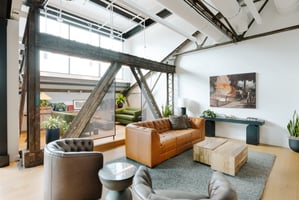
Historical Adaptive Reuse: This three-story, 170,000 SF facility is a beautifully repurposed 1906 Omaha Steel Works plant, blending industrial character with modern Class A office finishings.
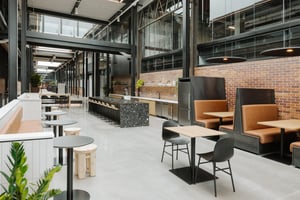
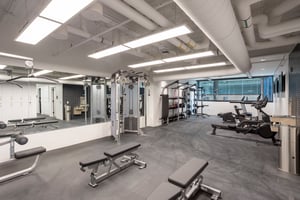
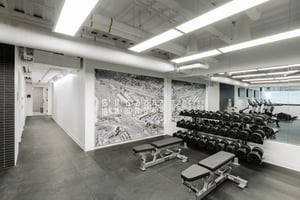
High-End Amenity Package: Fitness center with showers, bike storage, lounges, shared conference rooms, phone booths, and a rooftop terrace.
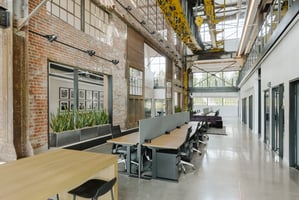
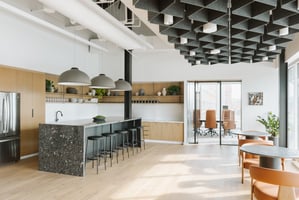
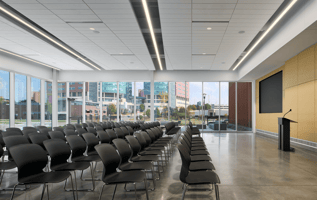
Innovation-Driven Efficiency: Catalyst is purpose-built for space efficiency and collaboration. Tenants can right-size their suites by leveraging shared amenities like conference rooms, lounges, event spaces, and focus areas—supporting growth without excess square footage.
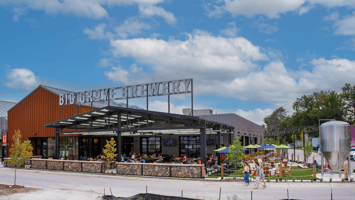
Community-Centered Retail: On-site taproom (Big Grove Brewery) and café enhance tenant experience and attract outside foot traffic, energizing the space throughout the day.
Collaborative Workspaces: The design promotes spontaneous interaction and innovation across sectors—ideal for startups, researchers, entrepreneurs, and corporate teams alike.
Listing Contacts
Property History

Similar Properties
Additional Information
Is there information that looks off?
