

Slabtown Corner
Spaces
Former Restaurant Flex Space
Building description
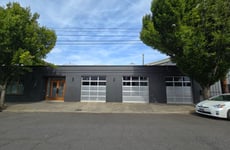
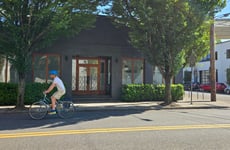

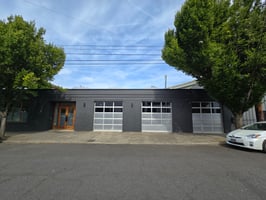
Highly Visible Corner Location on High Traffic Corridor.
Zoned IG1 - Mixed Use Urban Center
Filled with natural light this building offers great opportunity for variety of uses.
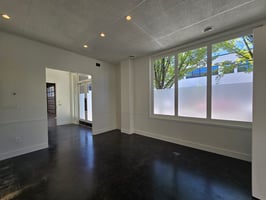
Finished reception area off all access street entrance off 17th expands to retail/former restaurant seating space with two public restrooms, large picture windows, vaulted ceilings and second street entrance from Thurman.
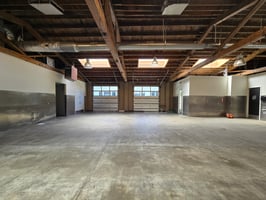
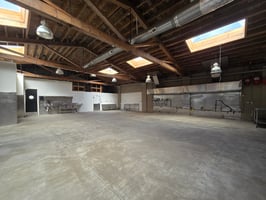
Production kitchen warehouse space is vast with open beams, skylights and two 10ft roll up doors. Small office or storage area with private restroom opens to space between next door building.
Building highlights
Private Office Area with Restroom
Retail/Reception Area
2 Public Universal Restrooms
Limited Mobility Entrance
Polished Concrete Floors
2 10ft Roll Up Doors
Gas Lines for Grill, Griddle, Ovens
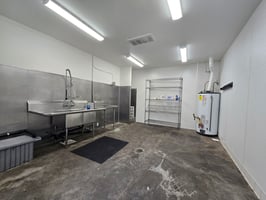
Prep Sink, Handwashing Sinks
Type I Hood
Walk In Refrigerator/Freezer
Dishwasher Utility Room
Grease Trap
Interior Garbage Storage with Roll Up Door
Listing Contacts
Property History

Similar Properties
Additional Information
Is there information that looks off?
