




Listed by CBRE - Charleston
$6.65 - $7/SF/YR
420 Strathmore Road # 3 #Building 3
Building Details
Property Type Industrial
Sub Type Warehouse, Industrial
Tenancy Single
Lease Type NNN
Spaces
Industrial | Single tenant | 229,600 SqFt - 503,111 SqFt
Building description
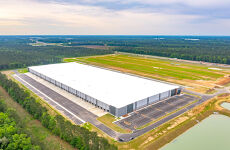
Building 3 at Coastal Crossroads offers 503,111 SF of Class A industrial space with a 4,980 SF spec office, 40' clear height, and a cross‑dock configuration. The building features 54 dock‑high doors with 39 knockouts, 2 drive‑in doors, ample parking, and modern construction including concrete tilt walls, ESFR fire protection, and LED lighting. The landlord is willing to subdivide offering two configurations: 229,600 SF with 260' x 881' dimensions, 28 dock‑high doors, one drive‑in door, and BTS office space, or 273,110 SF with 310' x 881' dimensions, 26 dock‑high doors, one drive‑in door, and 4,980 SF of office.

Listing Contacts
Listed by CBRE - Charleston
Map
Zoning

HI IndustrialHeavy Industrial District
View municipality zoning documents Upgrade to see the zone description and what's allowed on this property
Upgrade to search and view land use codes
View all 77 uses
View all 77 uses Last updated Feb 11, 2026 For deeper zoning details, reports are available at Zoneomics
Property History
Similar Properties
Is there information that looks off?
