



www.crexi.com - The Commercial Real Estate Exchange
Subscribe to Intelligence for full access
Analyze more property details including ownership and financial history. Share advanced property insights with your clients and teams.
Subscribe to Intelligence for full access
Analyze more property details including ownership and financial history. Share advanced property insights with your clients and teams.
27047065
27047070


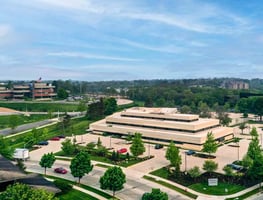
744 Heartland Trail, Madison, WI 53717 For Sale

Kothe Real Estate Partners
Listed by Kothe Real Estate Partners
$8,610,000
298 days on market
Updated 75 days ago

744 Heartland Trail

Details
Property Type Office
Sub Type Traditional Office, Medical Office
Square Footage 82,017
Tenancy Vacant
Price per SqFt $105
Class A
Year Built 1988/1989
Year Renovated 2014
Buildings 1
Stories 2
Acreage 7.200
Zoning Suburban Employment Center
Parking Spaces 322 spaces
Parking per 1,000 SqFt 3.93
Investment Type Owner/User
Sale Condition For sale by owner

CLASS A/B OFFICE | 2- STORY | GREAT LOCATION | MINUTES FROM HWY 12/18

Marketing description

Investment Highlights

  • OPPORTUNITY: Ideal for owner-occupants or investors

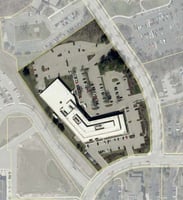
  • PROPERTY: 2-story Class A/B on 7.2 acres

  • LOCATION: Old Sauk Trails Park, minutes from Hwy 12/18

  • ACCESS: Frontage & visibility on Deming Way & Heartland Trail

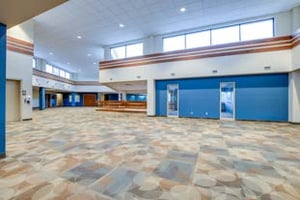
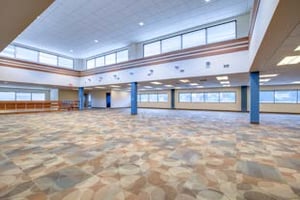
  • INTERIOR UPDATES: Carpet (2014), most Restrooms (2020)

  • EXPANSION Potential: on this 7.2 acre site

  • PARKING: 322 stalls; 3.93 per 1,000 SF, resurfaced 2014

  • 1000 kV full-building BACKUP GENERATOR

  • Zoning: Suburban Employment Center

  • Recent mechanical, interior and exterior upgrades

  • Redundant fiber with CAT 6 cabling

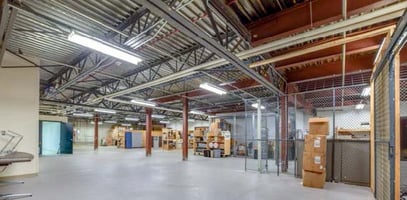
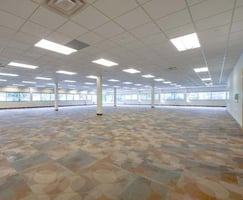
  • Ceiling heights up to 12'-14' to the deck

  • Building Size: Up to 82,017 SF available


  • Amenities: Close to hotels, dining, shopping, and fitness centers

  • Roof: TPO, flat rubber membrane (2014)

  • Electric: 2500amp 480v 3phase

  • HVAC: Forced-air VAV rooftop units (4) controls (2022); RTU 1 (2023); RTU 3&4 (2014)

  • Water Heater: One (2023)

  • Fiber: Redundant fiber options (TDS & Charter, CAT 6)

  • Fire Protection: Wet sprinkler system, Flow 272.4

  • Overhead Door: One (1) 8’x8’

  • Expansion: Site expansion possible.

  • Ceiling Heights: 8’-9’ to ceiling grid; 12-14’ to deck

  • Boilers: Three (2014)

  • Exterior Lighting: LED (2017)

Investment highlights

Listing Contacts

Kothe Real Estate Partners
Listed by Kothe Real Estate Partners

Valuation Calculator

Login or Sign up to see Valuation Metrics
Sign up for Crexi to see valuation metrics for this property
$
$
%
Loan Amount
$0.00
Annual Debt Service
$--
$--
Annual Cash Flow
$--
$--

Valuation Metrics

0
DSCR
--
Cap Rate
--
ROI

Broker Selected Comps View More Comps

Property History

Intelligence Badge

Tax History

Intelligence Badge

Similar Properties

View All
*All information is deemed reliable but not guaranteed. Buyer to verify all information.
Is there information that looks off?
For assistance, reach out to our support team at [email protected] or call 888.273.0423 . For press inquiries, contact [email protected]
Equal Housing Opportunity
5510 Lincoln Blvd #400, Los Angeles, CA 90094Commercial Real Estate Exchange, Inc.Crexi Technologies, LLCCXTechnology, LLC
© 2026 Commercial Real Estate Exchange, Inc. All Rights Reserved. DRE #02086591