


Listed by O'Connor Real Estate
$400,000
Highland Park
Details
APN 43012040147000
Property Type Land
Sub Type Commercial
Square Footage 141,600
Price per SqFt $2
Broker Co-Op Yes
Year Built 1951
Buildings 1
Stories 10
Acreage 1.720
Zoning Flexible
172,000 SF | 1.72 Acres | Redevelopment
Marketing description
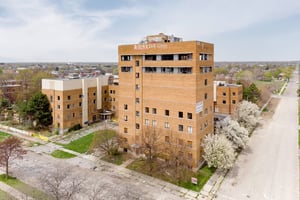
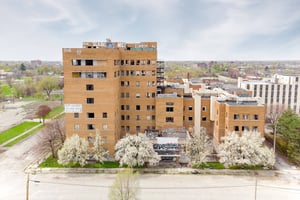

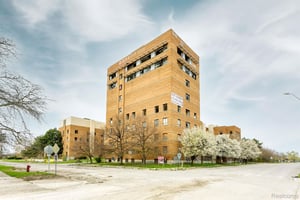

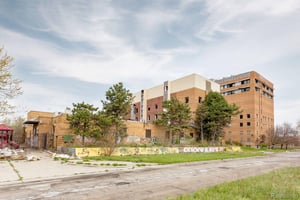
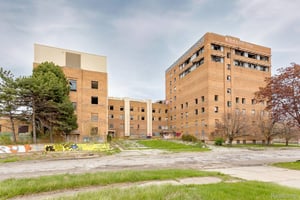
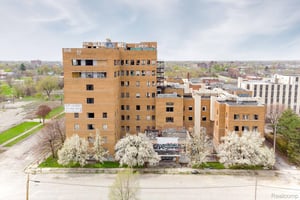
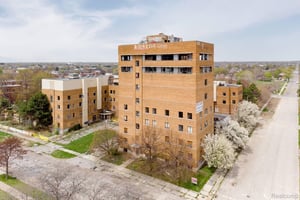
Located in the center of Highland Park, this is a unique and rare opportunity to

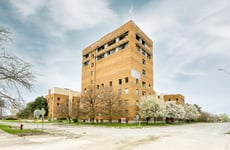
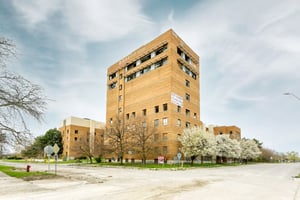

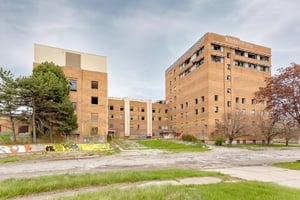
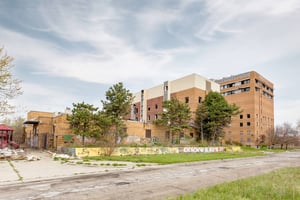

redevelop a former hospital. Anchoring the corner of Highland and 3rd Ave, the 9-story brick structure offers multiple, different level floor plates, expanding 172,000 square feet across 1.7 acres of land. One of the tallest buildings in Highland Park, you have
expansive 360-degree views, including the downtown Detroit skyline and New Center. The Urban Village / Mixed-Use Zoning allows for residential, commercial, civic and
institutional uses. Building Features: Redevelopment Opportunity, Low Acquisition Costs $2.32/SF, Flexible zoning, Located 2 miles from New Center, Close proximity to the Lodge Freeway.
Investment highlights
- Redevelopment Opportunity
- Low Acquisition Costs $2.32/sf
- Flexible Zoning
- Located 2 Miles From New Center
- Close Proximity to the Lodge Freeway

Listing Contacts
Listed by O'Connor Real Estate
Valuation Calculator
Login or Sign up to see Valuation Metrics
Sign up for Crexi to see valuation metrics for this property
Loan Amount
$0.00
Annual Debt Service
$--
$--
Annual Cash Flow
$--
$--
Valuation Metrics
0
DSCR
--
Cap Rate
--
ROI
Broker Selected Comps View More Comps
Property History

Tax History
Similar Properties
Is there information that looks off?
