







Listed by Team & Vasseur
$6,900,000
9500 Glascock Drive
Details
Property Type Office
Sub Type Traditional Office
Square Footage 60,000
Year Built 2009
Year Renovated 2022
Stories 1
Acreage 13.450
Zoning Industrial
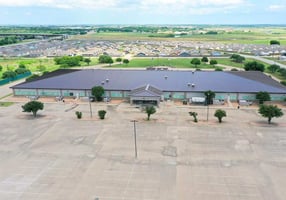
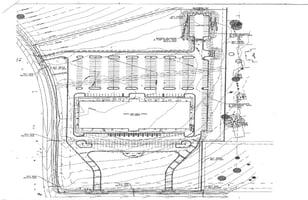
Parking Spaces 407 spaces
Parking per 1,000 SqFt 6.78
Ownership Investor Owned
Office | 60,000 SqFt
Marketing description
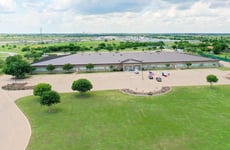
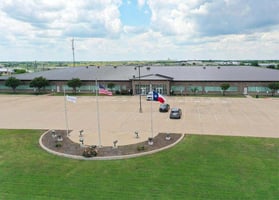
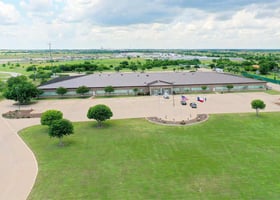
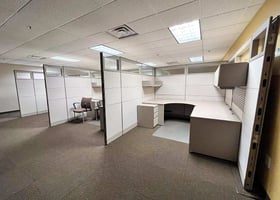
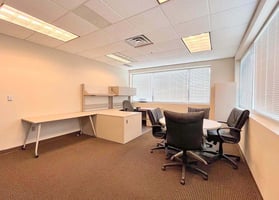
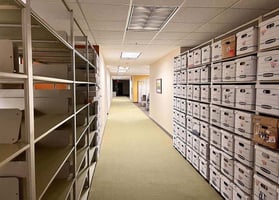
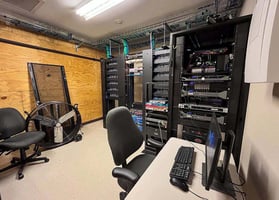
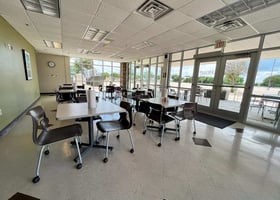
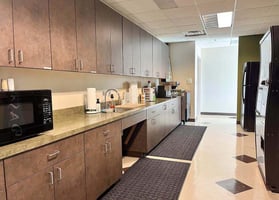
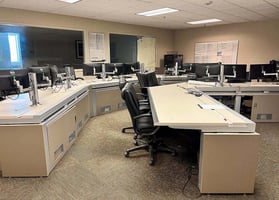
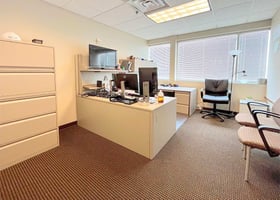
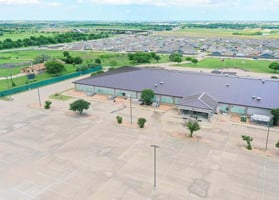
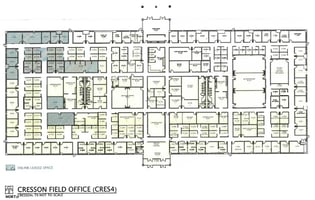

9500 Glascock Drive is a single-story, 60,000-square-foot office building situated on 13.45 acres in the Cressons Crossroads business park. Facility. Primarily Brick Exterior with Small Amount of Metal Siding. Steel Frame Structure with Pitched Metal Roof Replaced in 2022. This is a Quality One-story Structure. General Office Finish-out With a Conventional Floor Plan. Foyer, Numerous Private Offices, Conference Room, Large Meeting Rooms, 3 Kitchen/break Rooms and Multiple Restrooms. Featuring many private offices, modular meeting and conference rooms, multiple restrooms, three kitchen/break rooms, and 407 parking spaces. Suited for many uses, including a turnkey office, health care due to ground-floor access, an academic center, and a warehouse via industrial zoning.
Investment highlights
- Concrete Parking - Parking Lot Lighting
- Cell Tower on Premises
- Fire Suppression Sprinkler System
Listing Contacts
Listed by Team & Vasseur
Valuation Calculator
Login or Sign up to see Valuation Metrics
Sign up for Crexi to see valuation metrics for this property
Loan Amount
$0.00
Annual Debt Service
$--
$--
Annual Cash Flow
$--
$--
Valuation Metrics
0
DSCR
--
Cap Rate
--
ROI
Broker Selected Comps View More Comps
Property History

Tax History
Similar Properties
Is there information that looks off?
