
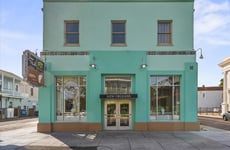
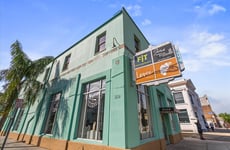
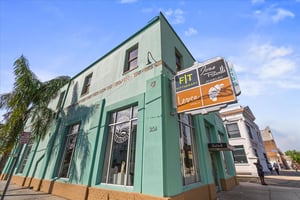
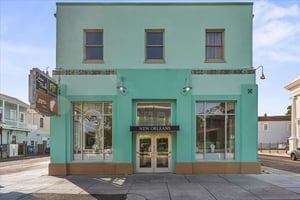
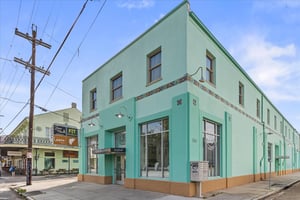

Premier Mixed-Use Building on Magazine St.
Located on 1 of most trafficked corridors of Magazine St. in Uptown New Orleans
Marketing description
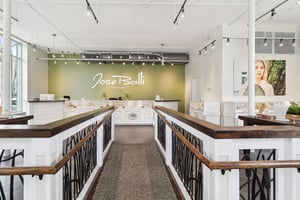
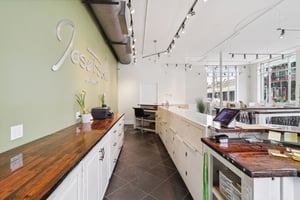
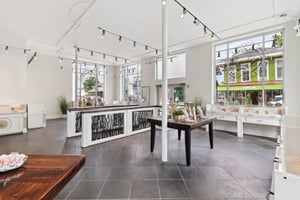
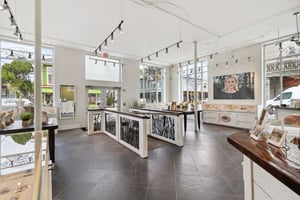

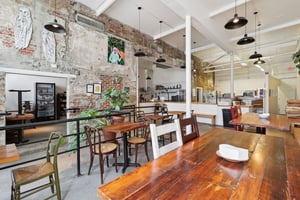
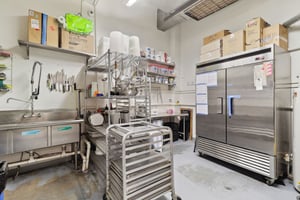
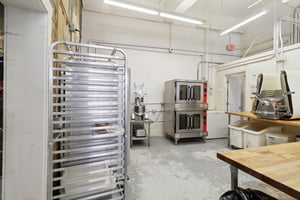
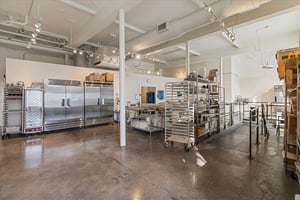
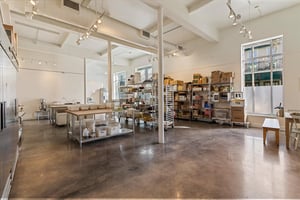
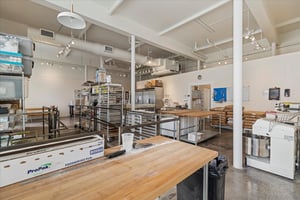
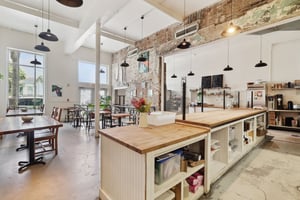
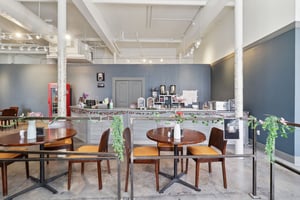
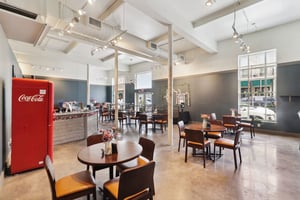
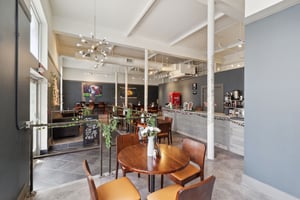
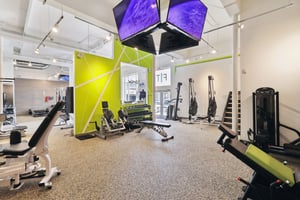
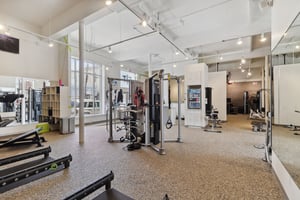
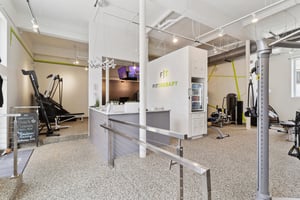
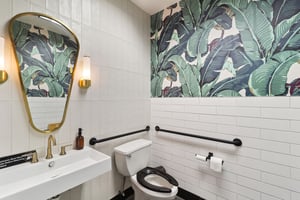
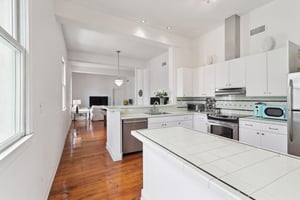
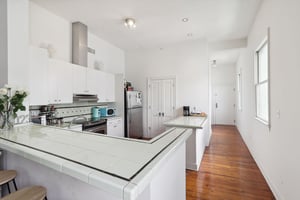
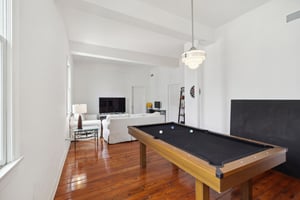
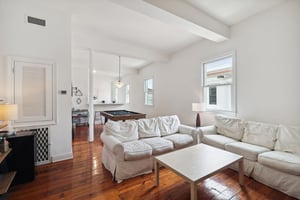

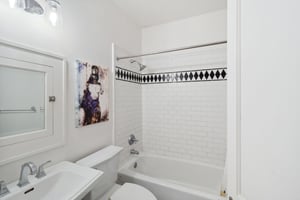
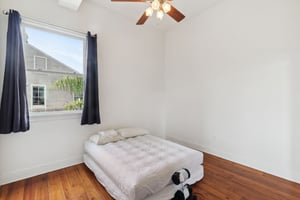
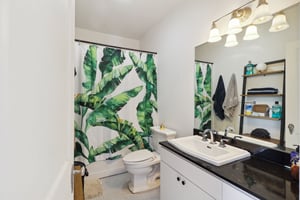
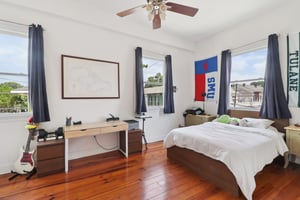
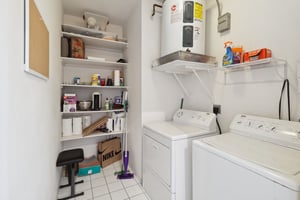
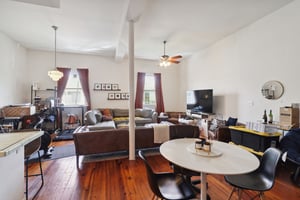
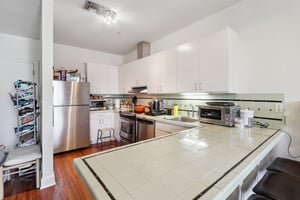
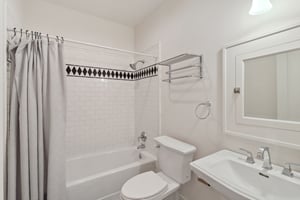
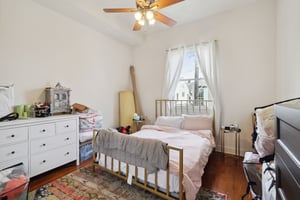
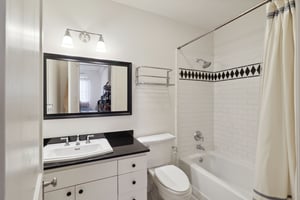
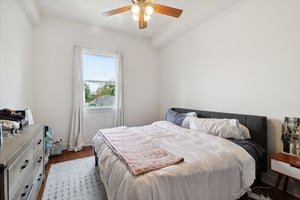
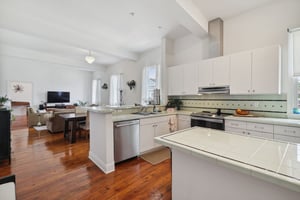
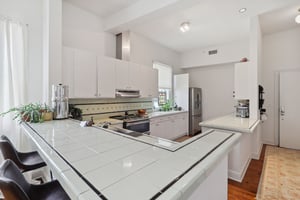
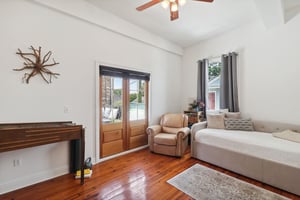
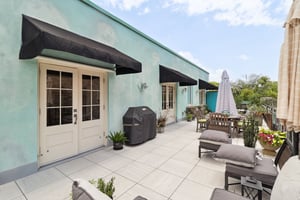
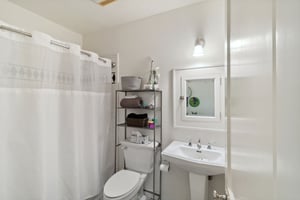
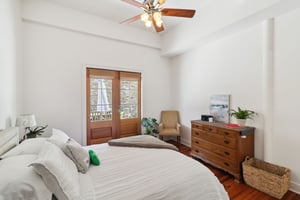
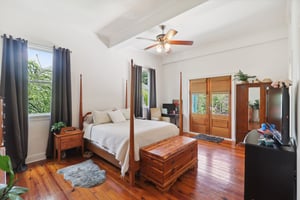
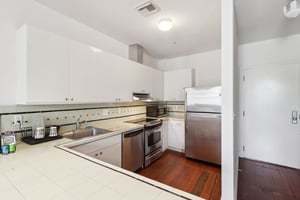
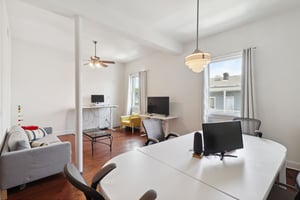
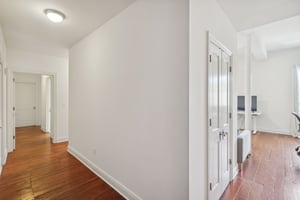
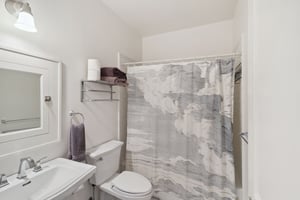
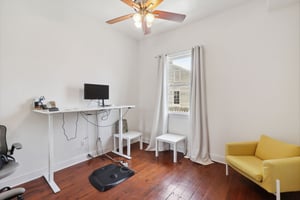
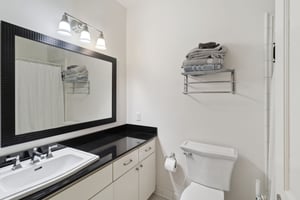
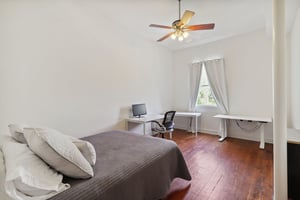
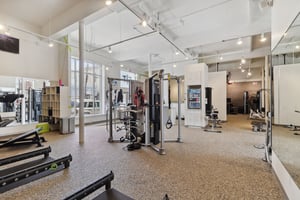
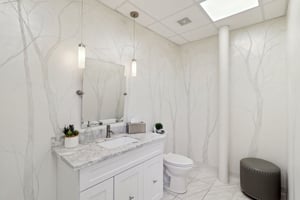
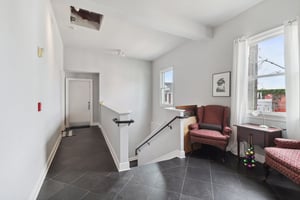
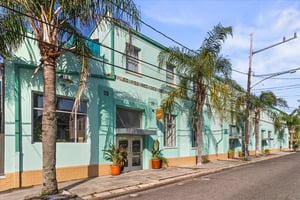
Welcome to Ninth Street Market, a true trophy asset on Magazine Street—positioned on one of the corridor’s highest-traffic blocks, surrounded by premier dining, retail, and entertainment. Built in 1930 and originally, a thriving New Orleans public food market, this iconic Art Deco building spans 13,412 total square feet and features a highly desirable mixed-use layout with four ground-floor commercial spaces (7,048 SF) and four luxury residential units above (6,364 SF + 684 SF balcony). The property is 100% occupied and generates over $300,000 in annual net operating income. Zoned HU-B1, the asset offers exceptional flexibility for a wide range of commercial uses. Current tenants include a jewelry boutique, fitness studio, and bakery (occupying two suites), providing a strong and diverse income stream. The 2- to 3-bedroom, 2-bath residential units offer a seamless blend of historic character and contemporary living, highlighted by 11-foot ceilings, original antique pine hardwood floors, abundant natural light, stainless steel appliances, and in-unit washer/dryers, complemented by classic Art Deco details in the color palette, tile work, and light fixtures. Recent capital improvements include a new roof (2024), new HVAC (2024), and fresh exterior paint (2023), enhancing both curb appeal and long-term durability. Ideally located in Uptown New Orleans, the property sits less than half a mile from St. Charles Avenue and the streetcar and just minutes from the French Quarter, major tourist attractions, and interstate access. Preliminary research suggests the potential for a ~2,000 SF third-floor addition and rooftop deck, as well as a possible condo conversion (all to be verified by buyer). A premier opportunity to acquire a landmark property steeped in New Orleans history.
Investment highlights
- Located on one of the corridor’s highest-traffic blocks of Magazine St., surrounded by premier dining, retail, and entertainment
- 13,412 total square feet
- Mixed-use layout with four ground-floor commercial spaces (7,048 SF) and four luxury residential units above (6,364 SF + 684 SF balcony)
- 100% tenant occupied
- Generates over $300,000 in annual net operating income
- Zoned HU-B1
- 4 commercial units on ground floor housing a jewelry store, bakery and gym
- 4 luxury residential units upstairs consisting of 2- to 3-bedroom, 2-bath residential units highlighted by 11-foot ceilings, original antique pine hardwood floors, abundant natural light, stainless steel appliances, and in-unit washer/dryers, complemented by classic Art Deco details in the color palette, tile work, and light fixtures.
- Recent capital improvements include a new roof (2024), new HVAC (2024), and fresh exterior paint (2023),
- Located in Uptown New Orleans, less than half a mile from St. Charles Avenue and the streetcar and just minutes from the French Quarter, major tourist attractions, and interstate access.
- Preliminary research suggests the potential for a ~2,000 SF third-floor addition and rooftop deck, as well as a possible condo conversion (all to be verified by buyer).
Listing Contacts
Valuation Calculator
Valuation Metrics
Broker Selected Comps View More Comps
Property History

Similar Properties
Additional Information
Is there information that looks off?
