
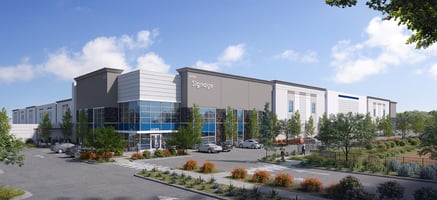




Listed by Lee & Associates - Ontario
Unpriced
Patterson Commerce Center
Details
Property Type Office, Industrial
Sub Type Executive Office, Warehouse
Square Footage 259,951
Tenancy Single
Class A
Parking Spaces 204 spaces
Parking per 1,000 SqFt 0.78
Ceiling Height 36’
Dock High Doors 39
Office | 259,951 SqFt
Investment highlights
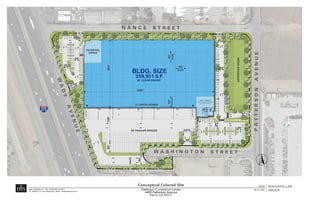
- Building Area ±259,951 Sf
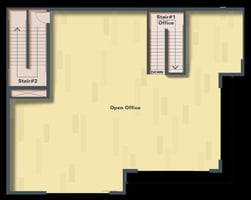
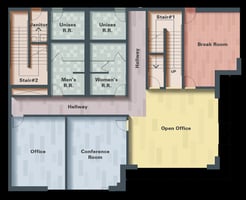
- Office Area ±5,002 Sf of Office Area (±2,567 Sf 1st Floor, ±2,435 Sf Mezz.)
- Min Clear Height 36’ Clear Height at First Column
- Sprinkler ESFR Sprinkler System (K-25 Heads)
- Slab 7” Concrete Floor Slab
- Power 2,000 Amp 277/480 Volts (4,000 Amp UGPS)
- GL Doors 2 Ground Level Doors (12’ X 14’)
- DH Doors 37 Dock High Doors (9’ X 10’)
- Bay Spacing 56’ X 60’ Typical Column Spacing
- Truck Court ±185' – ±240’ Secured Truck Court (All Concrete)
- Skylights 2.5% Skylights
- Car Parking 145 Auto Stalls
- Trailer Parking 59 Trailer Stalls
- Insulation White Scrim Foil Insulation
- Warehouse Walls Interior Warehouse Walls to Be White Paint
Listing Contacts
Listed by Lee & Associates - Ontario
Valuation Calculator
Login or Sign up to see Valuation Metrics
Sign up for Crexi to see valuation metrics for this property
Loan Amount
$--
Annual Debt Service
$--
$--
Annual Cash Flow
$--
$--
Valuation Metrics
0
DSCR
--
Cap Rate
--
ROI
Broker Selected Comps View More Comps
Property History

Tax History
Similar Properties
Additional Information
Name
License
Brokerage
Brokerage Address
Is there information that looks off?
