




Property History

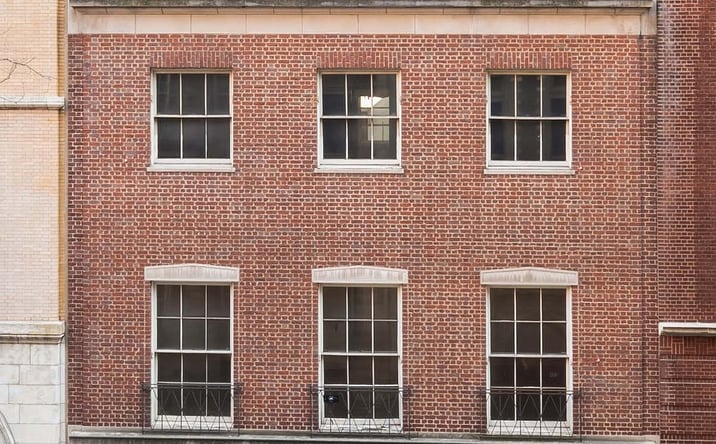
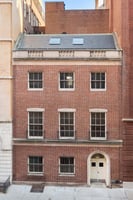
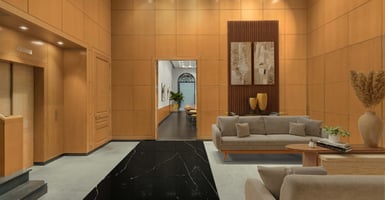

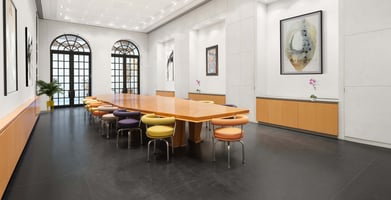
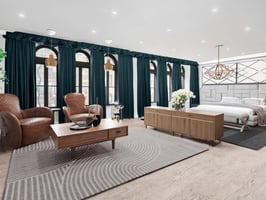
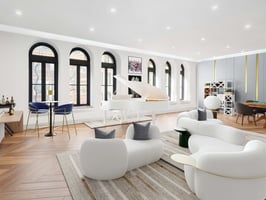
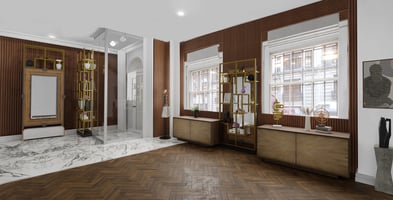
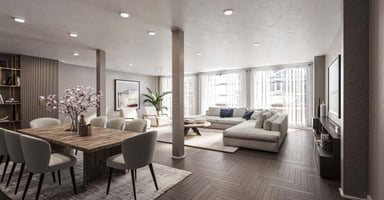
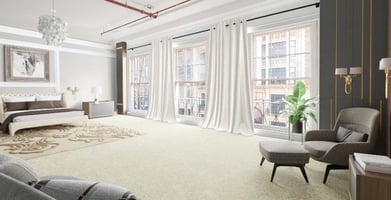
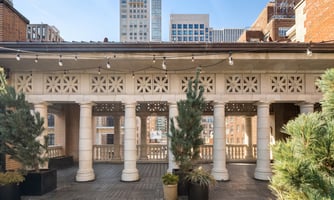
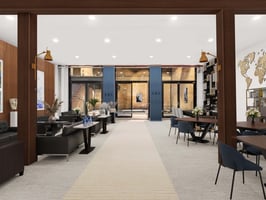
41 East 62nd Street offers in excess of 16,000 SF of interior space that includes commercial office space on the lower floors and residential use on the top two floors.
The lot is approximately 35 feet by 100 feet with the building built 70 feet deep. The property consists of approximately 16,000 square feet spanning five floors plus a full basement. Currently, the remaining 35-foot by 30-foot two story space in the rear is enclosed with a gloss roof and was used as a community facility.
A commercial elevator services all floors and an open staircase runs through the building. The building can be used for residential, community facility or a mixture of 5,900 square feet of commercial with a balance as residential and/or community facility.
For More Information Please Reach out to either BKREA or Serhant.
(contact info is in the Marketing Materials)
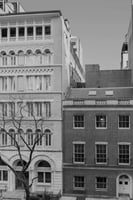
Substantial Frontage- The townhouse features 35' of frontage along the north side of East 62nd Street
Flexible Zoning- The building can be used for residential, community facility or a mixture of up to 5,900 square feet of commercial with the balance as residential and/or community facility.
Unique Property Features: Includes a 35' x 30' glass enclosed rear yard, elevator, and built out office space in basement.
Significant Light and Air- High ceilings and windows throughout the property provide great light and air
Premier Upper East Side Location- Situated between Park and Madison Avenues, several restaurants, retail stores and Central Park are all within walking distance.
Loan History
Financial History
Tax History
Contact Information
Ownership Information
Zoning
Property Details
Contacts





Map
Comparable Properties
Rental Market Overview

Does any data look off? Help us improve Crexi by offering your feedback!
