
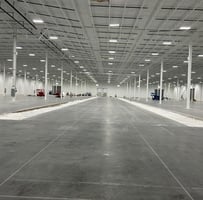


Oconee County Spec. Building
Industrial | 170,417 SqFt
Marketing description
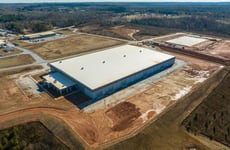
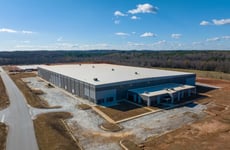
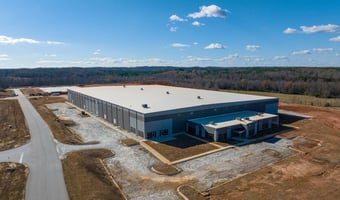
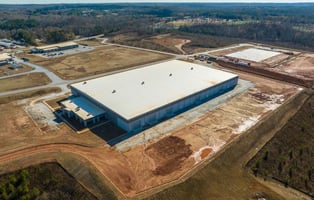
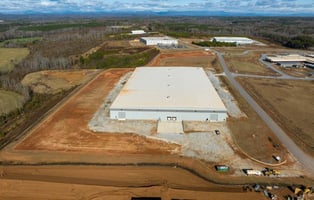
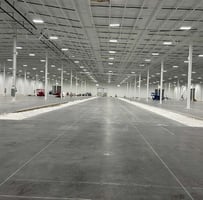
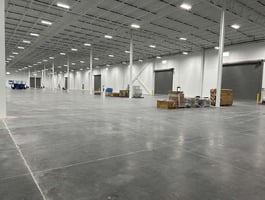
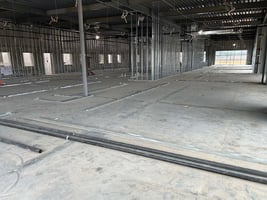
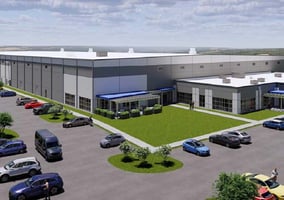
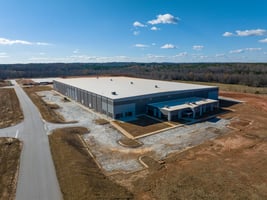
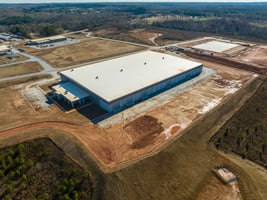
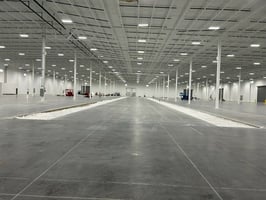
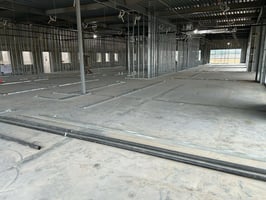
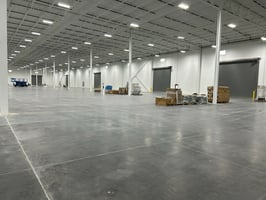

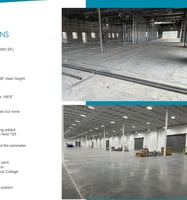
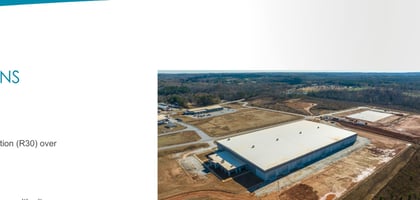
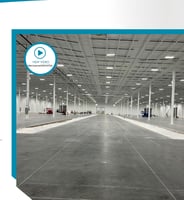
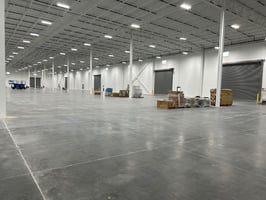
Located in one of South Carolina's largest and most desirable manufacturing communities, this fantastic brand-new speculative manufacturing building built in 2023/2024 has up to 36' clear ceiling height, 50'x60' & 60' x 85' column spacing, 7 large drive indoors, 2 dock high doors (14 more knock out panels), large employee parking lot, columns to support bridge cranes and the building can be expanded to 250,000 SF. The building's office is in shell condition and parking lot needs to be paved. The building can be fully completed within a fraction of the time vs going Greenfield.
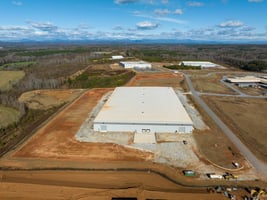
Discover Westminster, a thriving industrial and manufacturing hub nestled in the picturesque foothills of South Carolina. The area is renowned for its strong labor force, strategic transportation links, and pro-business climate, making it an ideal location for companies in the industrial and manufacturing sector. The property is conveniently situated near key points of interest such as the Oconee Business Park, Westminster Depot, and the nearby Lakes Keowee and Hartwell, providing opportunities for work-life balance and recreational activities. With its rich industrial heritage and modern amenities, the location offers an inviting environment for businesses looking to thrive in the heart of South Carolina's industrial landscape.
Investment highlights
- Size: Approximately 170,417 square feet (Expandable to 250,000 SF)
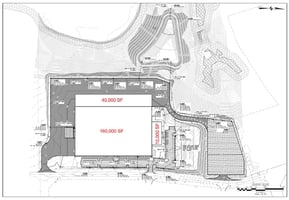
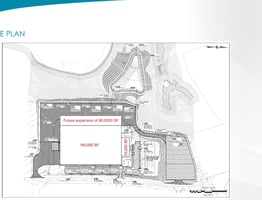
- Ground: Approximately 28.9 acres
- Date of Construction: 2024
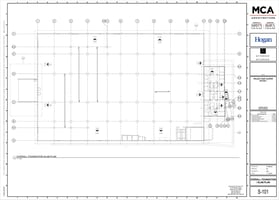
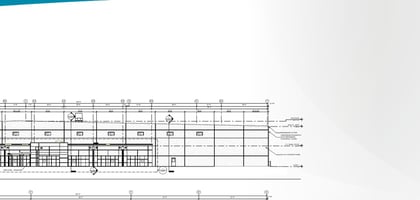
- Dimensions: Plant = 500' x 320', Office = 63'3" x 148'8"
- Office Space: 9,580 SF (in shell condition)
- Ceiling Heights: 32' clear height on the west wall, 36' clear height in the center and 33'8" clear on the east wall

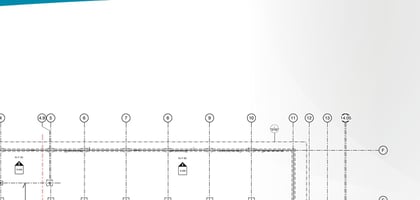
- Column Spacing: 50' x 60' and 60' x 85'
- Lighting: LED with 32 clerestory windows around the perimeter of the building
- Sprinkler System: 100% via an ESFR sprinkler system
- HVAC: Roof mounted fans with wall louvers
- Truck Loading: Currently two 9' x 10' dock high doors with pit levelers, dock locks and seals. The south side of the building has 14 additional knock out panels for more dock doors. Seven 20' x 20' drive in doors.
- Parking: Parking lot has been graded with curbing added to hold 156 vehicles. Future parking expansion to hold 125 additional vehicles.
- Floors: 6", 4000 PSI reinforced concrete
- Walls: Tilt up concrete
- Roof: 45 MIL, white TPO with 2.6" of rigid insulation (R30) over a metal deck
- Power: Supplied by Blue Ridge Electric Co-Operative. Siemens 1600A, 480V, 3 phase switchgear, more power can be brought to the building
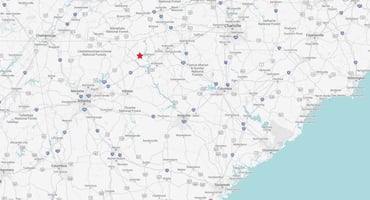

- Transportation: The property is located 15 miles north of I-85 via Hwy 11 (exit 1). The property is located 58 miles northwest of the GSP International Airport. The property is located 64 miles northwest of the SC Inland Port-Greer.
- Miscellaneous: The site has a fenced in lay down or storage yard. The site has room for an 80,000 SF expansion. The site is adjacent to the Tri-County Technical College - Oconee Campus.
Listing Contacts
Valuation Calculator
Valuation Metrics
Broker Selected Comps View More Comps
Property History

Tax History
Similar Properties
Is there information that looks off?
