


1225 North Mound Street
Office
Marketing description
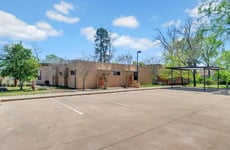
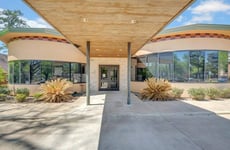
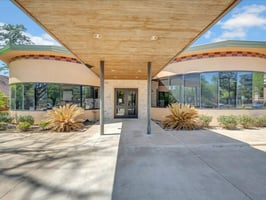
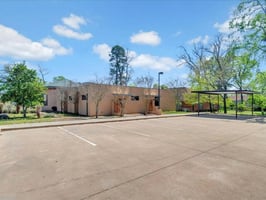
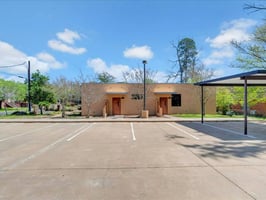
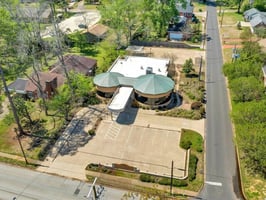
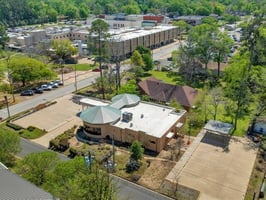
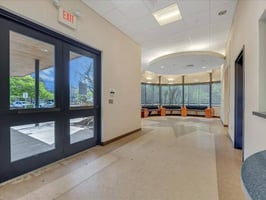
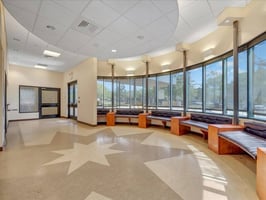
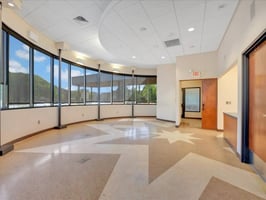
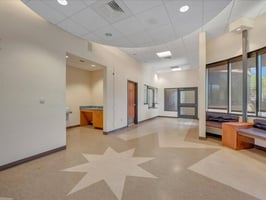
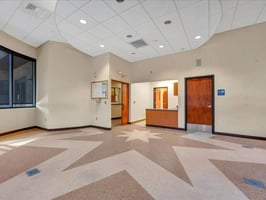
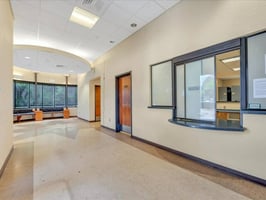
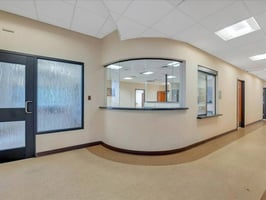
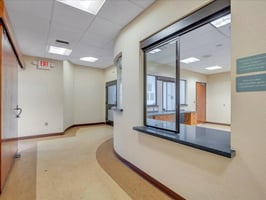
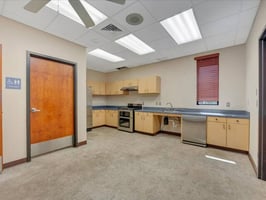
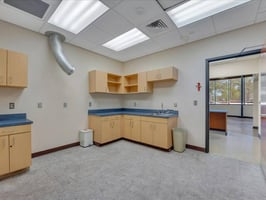
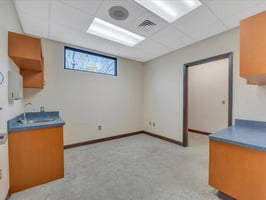
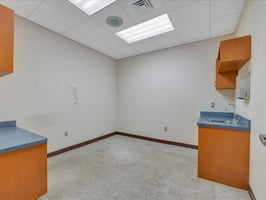
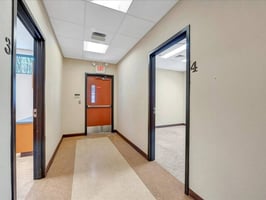
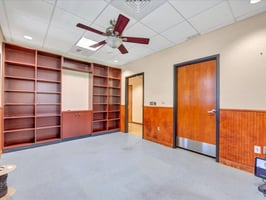
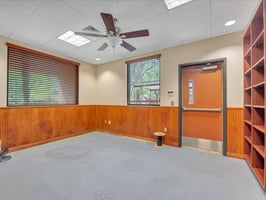
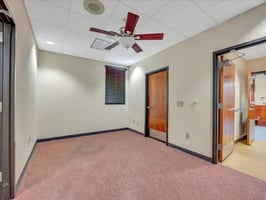
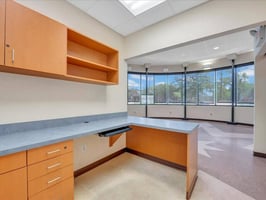
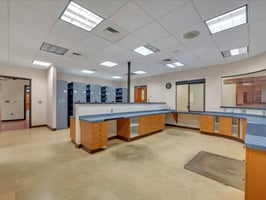
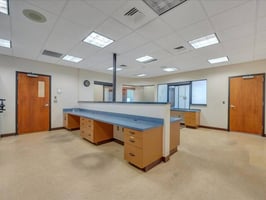
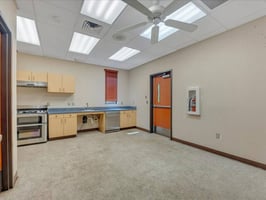
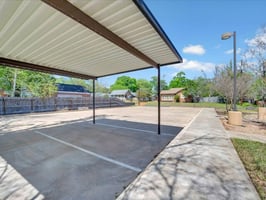
Designed by Curtis Architecture originally for Oncology, this standalone medical office building sits on the SW corner of Bailey Ave and North Mound St in the heart of the Memorial Hospital District. 6 parking spaces and a porte cochere at the building entrance facilitate patient access and drop-off. 7 uncovered and 2 covered parking spaces at rear allow for ample clinician/physician parking and patient overflow. The layout of the building includes (2) large waiting rooms, reception with built-in desks and large physical file storage area complete with rack system, (2) physician offices, (4) exam rooms with cabinets/sinks, (5) restrooms, kitchen/break room and lab. The large waiting room on the North end of the building with attached nurse station and laboratory was originally used as a treatment area for chemotherapy cocktail synthesis and chemotherapy administration.
Investment highlights
Hard Corner of North Mound St and Bailey Ave Close to SFASU Campus
Built in 2006
15 Parking Spaces (13 Uncovered, 2 Covered)
Backup Generator
Efficient Wall Intensive Floor Plan
Layout Conducive to Group Practice with Efficient Patient Flow
Porte Cochere at Building Entrance for Patient Drop-off
Listing Contacts
Valuation Calculator
Valuation Metrics
Broker Selected Comps View More Comps
Property History

Tax History
Similar Properties
Is there information that looks off?
