



330 12th Street
Retail | 26,000 SqFt
Marketing description
Seller financing available!
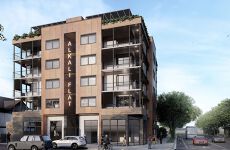
Turton Commercial is pleased to present a prime infill site for sale offering plans for a development project called Alkali Flats on 12th. 330 12th Street consists of one parcel of vacant land approximately 6,400 SF, or 0.146 acre, zoned General Commercial (C-2-SPD) within the Central City Special Planning District and has a General Plan designation of Urban Corridor Low. The Property is ideally suited for a development project of five (5) story mixed use building with twenty-four (24) luxury residential units above 5,400 SF of retail/commercial space on the ground floor, plus a rooftop deck patio overlooking the Downtown skyline.
Turton Commercial is pleased to present a prime infill site for sale offering plans for a development project called Alkali Flats on 12th. 330 12th Street, Sacramento (the "Subject Property") consists of one parcel of vacant land approximately 6,400 square feet, or 0.146 acre, zoned General Commercial (C-2-SPD) within the Central City Special Planning District and has a General Plan designation of Urban Corridor Low. The Subject Property is ideally suited for a development project of five (5) story mixed use building with twenty-four (24) luxury residential units above 5,400 square feet of retail/commercial space on the ground floor, plus a rooftop deck patio overlooking the Downtown skyline.
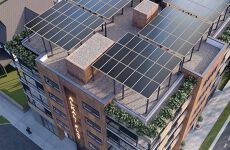
In the project plans, each floor would have six one-bedroom/one-bathroom apartments at about 600 square feet each. The 5,400 square feet of retail would be divided into three spaces, including one labeled as a restaurant and bar. The restaurant would be on 12th Street, while the other retail space would face D Street. An entrance lobby to the apartments would be on 12th Street between the restaurant and retail space. The project calls for a total of 26,000 square feet, mixed use Type II construction sprinklered building, with 4805 sf concrete podium ground floor and 4 floors of light gauge steel frame structure and moment frames of approx. 5,284 sf. each. The project would have an occupied roof deck area of 704 s.f., rooftop solar panels as well as plantings around the roof perimeter.
The Subject Property represents a rare op- portunity to acquire land that has plans in progress for a development project. The new owner can take over the planning process to complete the entitlements to approval and build permits, and the buyer can then start construction. Furthermore, if a buyer wishes, there is potential opportunity to in- crease density and revise the entitlements to build more residential units. Comparable new construction multifamily projects in urban Sacramento are four to six stories and are achieving rents in the $3.20-$3.70 per square foot range. Current fair market rent for the units built on the Subject Property are projected to be $2,200 per month.
Alkali Flat is urban Sacramento's most historic neighborhood with a mix of new projects nearby with thousands of units recently completed, under development, and planned for development. The Subject Property is well-positioned on the corner of D Street and 12th Street - a major thoroughfare from Highway 160, benefitting retail tenants on the ground floor of the project. Residential residents of the project can enjoy a short walk or bike ride to more than 100 restaurants, bars, art galleries and entertainment venues. The Subject Property provides walkability to the entire Sacramento urban core.
Investment highlights
- Corner Development Site :Located in Sacramento, the fastest-growing major city in California, the Property's landmark location in the heart of Downtown presents an opportunity for a distinct development and offers a rare small corner parcel large enough to construct a significant multifamily structure.
- Flexible Zoning :330 12th is zoned C-2-SPD and allows for a very desirable density and height limitation. This zoning provides for dense residential, retail, commercial and office development. The maximum density with this zoning is an FAR of 3 to 1, however, the property is fully entitled for 24 units with an FAR of 5:1
- Unparalleled Views :The Property's unique position in a traditionally ultra-tight infill market in the heart of Down- town Sacramento on K Street provides the opportunity for a developer to offer unparalleled and largely unobstructed 360 degree views to its future tenants, no matter what product type is eventually built on the site. Views to the north include the skyline and the Sierras, while views to the east include the Midtown and East Sacra-mento and views to the west include Downtown Sacramento.
- Interconnected Location :330 12th Street has excellent access to major freeways, with Interstate 5 immediately to the west, and Highway 50 and Interstate 80 within a five minute drive from the property. The site is fifteen minutes from the Sacramento International Airport, and sits just blocks from the nearest SacRT Light Rail station which connects to a broad regional public transportation system. The property is also five minutes from the Sacramen- to Intermodal Transportation Facility, a hub for Amtrak train and bus service and the planned California High Speed Rail. Amtrak's Capitol Corridor offers eight daily trains along its 168- mile route that connects Sacramento to the San Francisco Bay Area and San Jose.
Listing Contacts
Valuation Calculator
Valuation Metrics
Map
Zoning

Broker Selected Comps View More Comps
Property History
Tax History
Similar Properties
Is there information that looks off?
