



Multi-family High-rise
Development incentives and Eligible for Historic tax credits
Marketing description
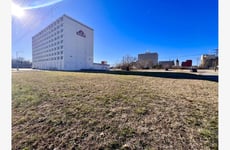
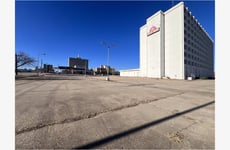
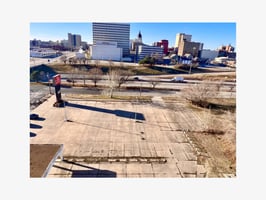
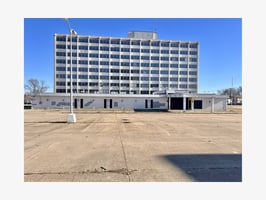
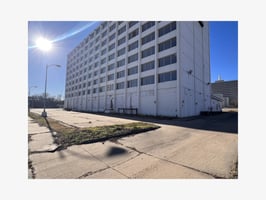
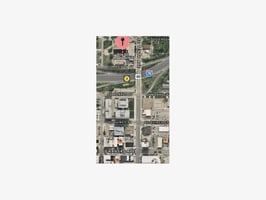
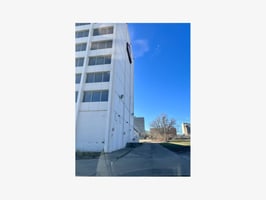
A rare high-visibility redevelopment opportunity off I-70, this former Holiday Inn high-rise hotel and conference center is one of the first landmark buildings seen when entering Topeka from the west. Built in 1969 with concrete and steel framing, the property was engineered for lasting strength and durability.
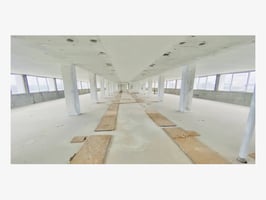
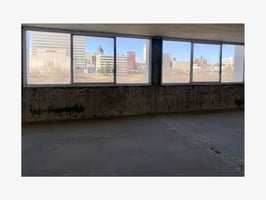
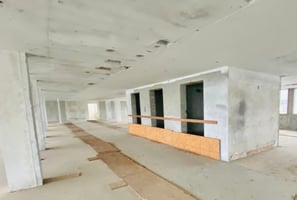
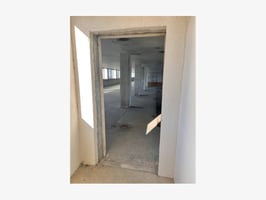
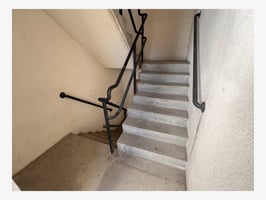
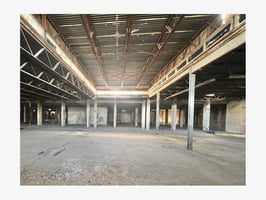
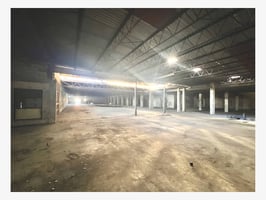
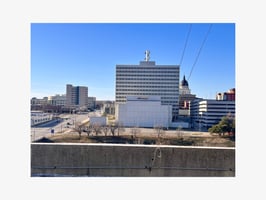
Considered overbuilt by today’s standards, it has been evaluated by multiple structural engineers and confirmed to be structurally sound and ready for redevelopment. The fully gutted interior provides a true blank slate for your vision. With views of Downtown Topeka, the property offers walkable and bikeable access to local shops, bars, and restaurants, as well as quick access to I-70 and the State Capitol.
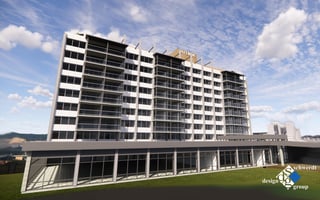
Marriott-approved location for Fairfield Inn and Suites and TownPlace Suites, 185 Keys.
Eligible for Historic tax credits! KHS staff has determined the building to be potentially eligible for the NRHP under Criterion C for its architecture and has issued a letter of eligibility.
Optimize ROI with incentive programs this location supports-
*Rural Housing Incentive District (RHID) https://www.kansascommerce.gov/program/community-programs/rhid/
*Neighborhood Revitalization Program (NRP) -https://www.topeka.org/planning/nrp/#gsc.tab=0
*Qualified Opportunity Zone- https://downtowntopekainc.com/incentives/
*Dynamic Core Tif District- https://downtowntopekainc.com/incentives/
(TIF and Neighborhood Revitalization Act (NRA) cannot be simultaneously applied to the same
parcel of real estate)
*Eligible HUD construction loan location
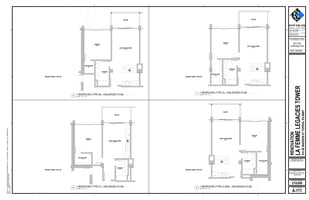
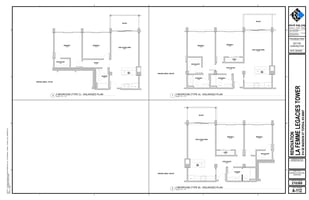
As-builts and CAD drawings are available by request.
Contact Listing agent/Co-owner to request additional info and to schedule showings.
Call Makayla @ 719-353-1100
Email- [email protected]
Investment highlights
-Housing Market Survey shows High Demand for Apt units downtown = Shorter absorption rate
-Prime location, I-70 exit with high visibility
-Marriott-approved site
-Development incentives and tax credits eligible
-Higher ROI compared to new construction
-Concrete and Steel Structure, ready for build-out
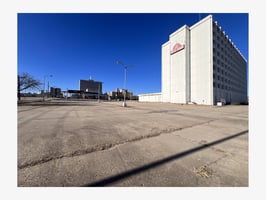
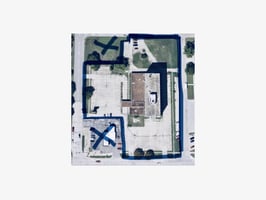
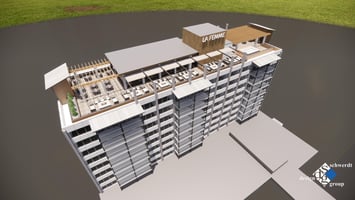
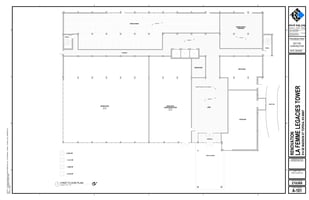
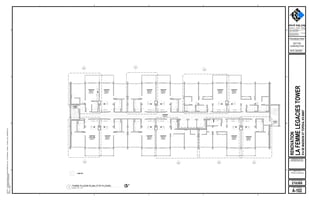
-102,000 Sqft with 130 parking spots, Concrete Parking lot, 3 elevator shafts
-Main floor: 20,240 Sqft, 2-9 Floors-10,208 Sqft each floor
-Option to utilize concrete roof-top
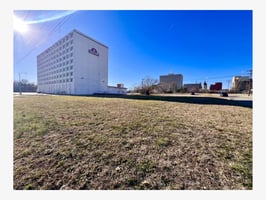
-Additional Green space lots
Listing Contacts
Valuation Calculator
Valuation Metrics
Broker Selected Comps View More Comps
Property History

Tax History
Similar Properties
Additional Information
Is there information that looks off?
