




New Haven Ranch
Hunting, Grazing and Recreational Ranch 2,442 acres
Marketing description
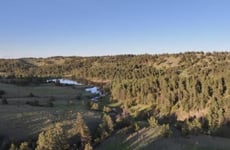
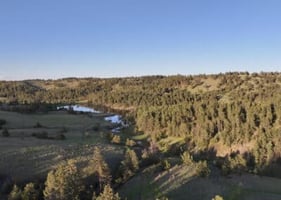

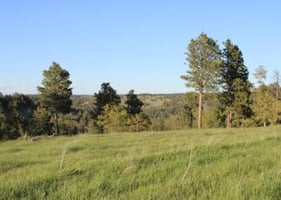
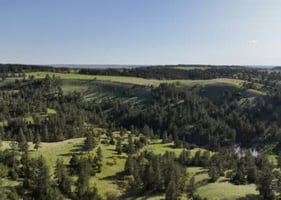
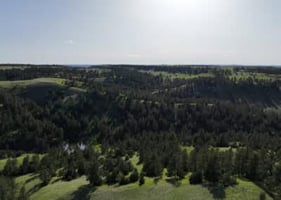
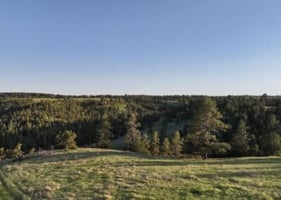
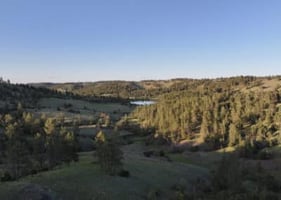
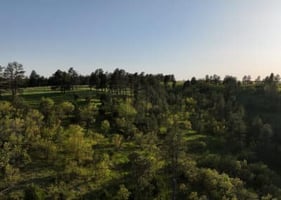
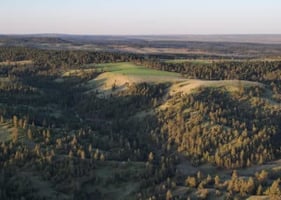
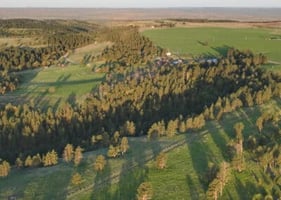
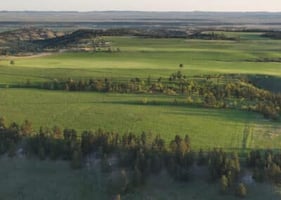

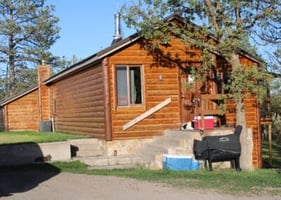
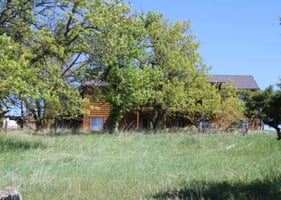
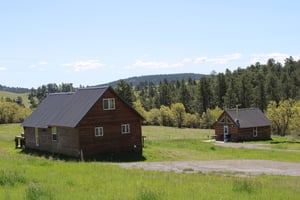
The New Haven Ranch is in the northeast corner of Wyoming on the northern boundary of the scenic and adventure-laden Black Hills. It’s about 18 miles northwest of the small town of Hulett, and the world-famous Devil’s Tower – our nation’s first National Monument, next to which are also the impressive Missouri Buttes (these can be seen from the ranch). Comfortably and privately situated in this beautiful region of Wyoming, this ranch has all the benefits of the area’s attributes, especially the scenery. It consists of about 2,442± total acres of which about 2,182± are deeded and 260± acres of BLM land. All of it is contiguous and situated on the east side of Mule Creek Road, providing good access to its headquarters and what used to be the town of New Haven, WY. All that remains today is a community hall and the New Haven Ranch buildings, once part of the old town. With some care and restoration from the current owners, these buildings are now used as guest cabins for the ranch. New Haven is just a shadow of its earlier days; importantly, however, the ranch and the character and ambiance of the area are still intact.
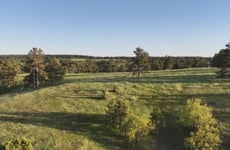
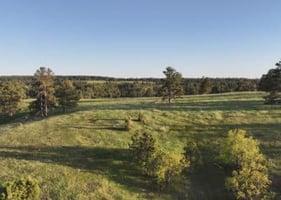
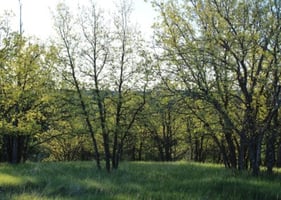
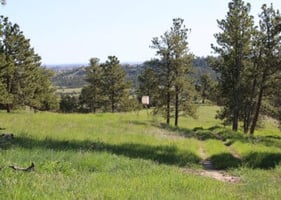
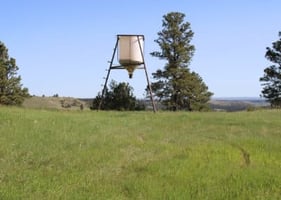
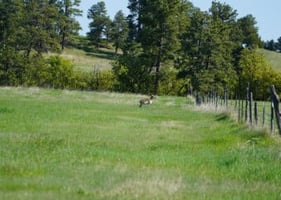
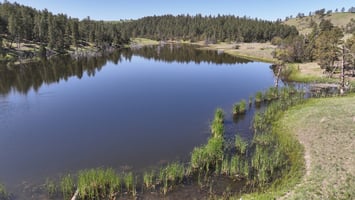
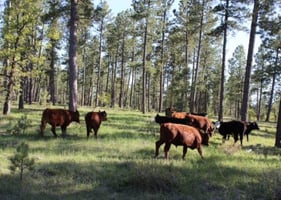
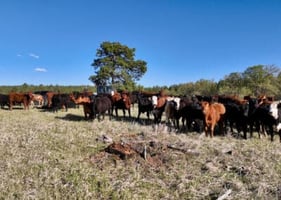
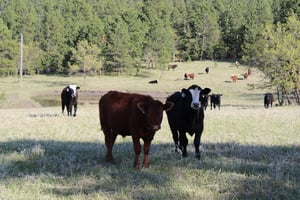
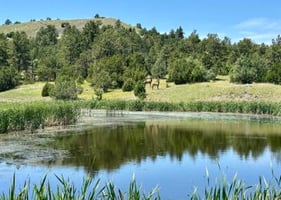
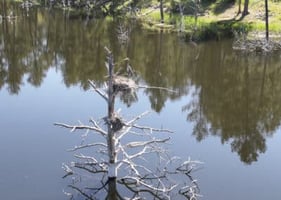
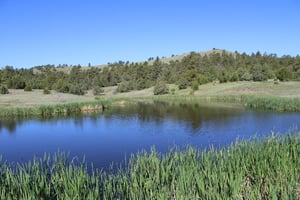
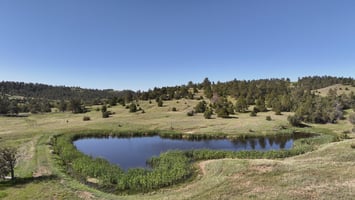
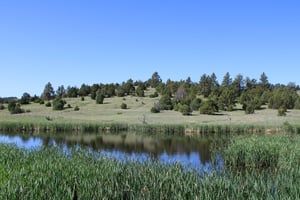
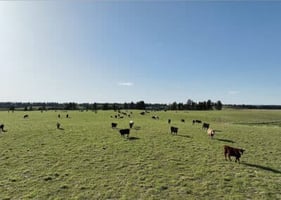
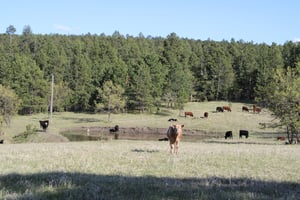
Like much of the area, the ecological diversity of the ranch includes topography consisting of two primary drainages, TL Creek and Music Creek. In between these drainages are rolling hills, rough and scenic draws, flat-top open meadows, hay fields, and food plots. TL Creek is the largest of the two drainages. Both are filled with seasonal flowing water, spring-fed reservoirs, good grass, ponderosa pine, juniper, burr oak trees, and many other native trees, like wild plum, and chokecherry. The habitat is perfect for all kinds of wildlife, especially Merriam turkey, mule deer, white-tailed deer, elk, pronghorn antelope, waterfowl, and other upland bird species. The working ranch is currently used for livestock grazing, hay production, commercial hunting, and recreation, and as a guest ranch.
Investment highlights
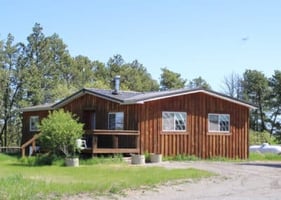
- Year Built: 1953 – remodeled in 2010 and 2015
- 1,408 SF Main Level with wood deck
- 1,248 SF Walkout Basement entertainment area with pool table
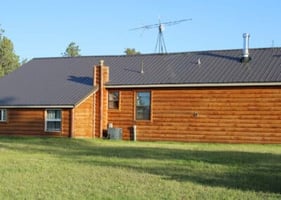
- Stained Log Siding exterior
- Metal Roof (replaced in 2022)
- 5 Bedrooms with a total of 10 beds; 3 queens, 6 twins, 1 full, 3 bedrooms on main level, 2 bedrooms in basement
- 5 ½ Bathrooms – 3 ½ on the main level, 2 in the basement
- Full Kitchen on main floor, open to living room and dining room
- Additional Features:
- phone and wifi
- storage rooms
- meat processing room
- 2 water heaters
- 1000 gallon propane tank
- water storage tank
- wood stove
- central and baseboard heat
Listing Contacts
Valuation Calculator
Valuation Metrics
Broker Selected Comps View More Comps
Property History

Tax History
Similar Properties
Is there information that looks off?
