

Charnelton Building
Retail/Office | 9,435 SF
Marketing description
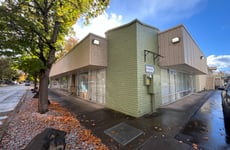
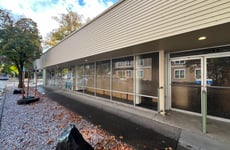
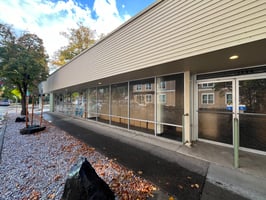
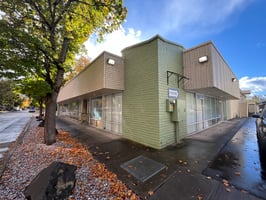
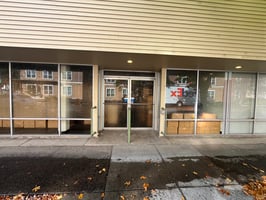

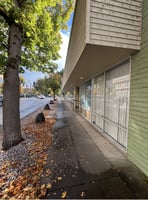
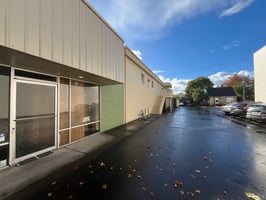
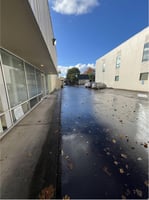
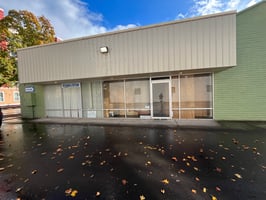
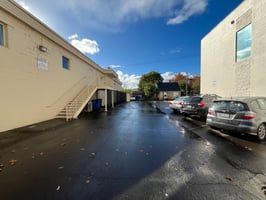
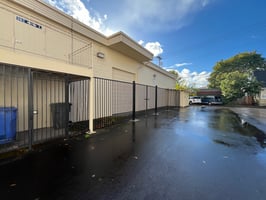
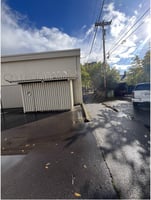
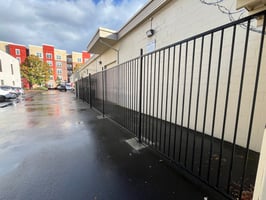




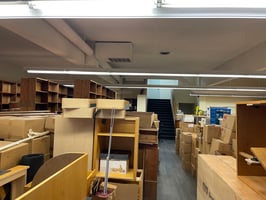
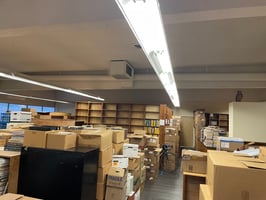
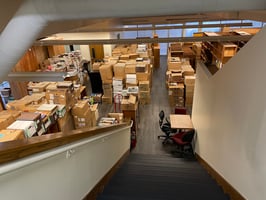

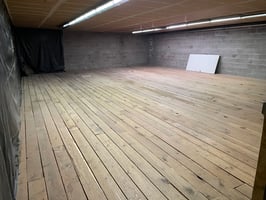
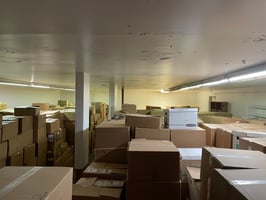
Attractive corner storefront with 200ft of window frontage, ideal for creative and traditional office and retail uses alike. Nestled near downtown Eugene and near a residential neighborhood with high foot traffic, this building is suitable for a wide variety of businesses. Warehouse overhead door has 12ft clearance. ADA access and bathroom on the ground floor. Retail showroom and upstairs loft office provide a total of 3,400sqft of finished office space, the rest of the building is more industrial and warehouse space. The stem wall that currently divides the showroom is not load bearing and can be removed for a more open floor plan. The finished upstairs office has a bathroom and kitchenette, as well as its own heating system and exterior entry, and can be leased separately.
Building is heated with natural gas. A new split unit heating/cooling system was installed in 2023, bring the building’s total heating unit count to three.
Investment highlights
Seller is looking to do a 1031 exchange into another property; exchange property has already been identified and reviewed.
Property environmental was completed in 1996; asbestos testing in 2018 showed no evidence of any asbestos.
Smith Family Bookstore, a long-time tenant, will tentatively be vacating the space on 4/1/25; the other tenant has a month-to-month lease with a 90-day notice to vacate clause. The upstairs loft office is currently being used by the Eugene Soccer Club, and will likely move out when Smith Family Bookstore leaves, as they are affiliated organizations.
Listing Contacts
Valuation Calculator
Valuation Metrics
Broker Selected Comps View More Comps
Property History

Tax History
Similar Properties
Is there information that looks off?
