
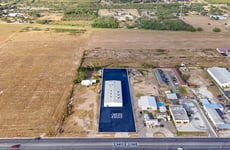


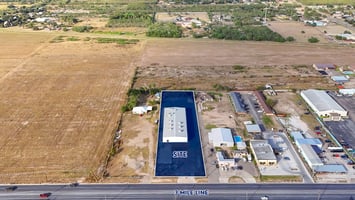




New Construction Climate Controlled Warehouse
New Construction Climate Controlled Warehouse
Marketing description
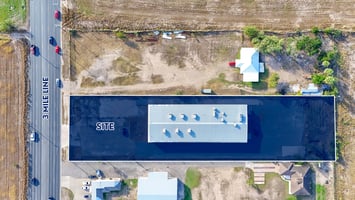
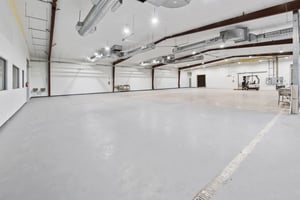
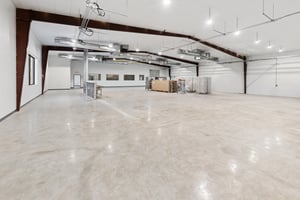
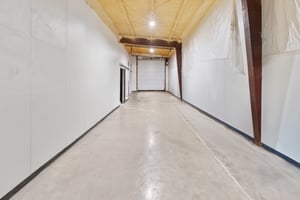
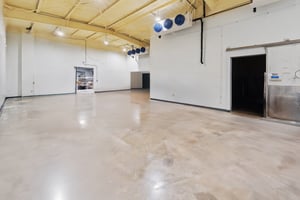
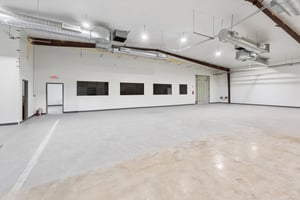
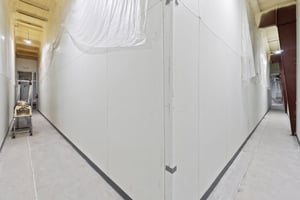
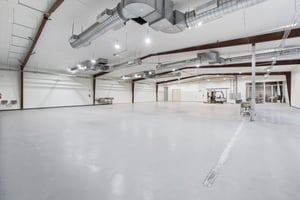
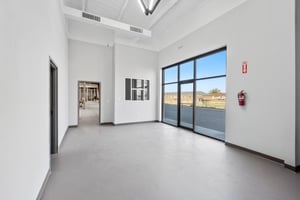
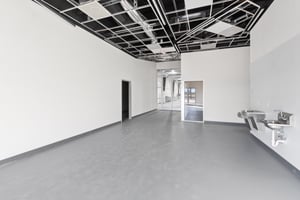
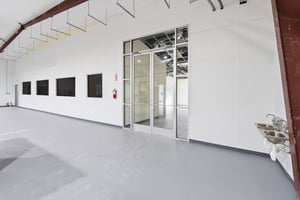
This property features a fully insulated and climate-controlled warehouse spanning
15,000 square feet, with dimensions of 75 feet by 200 feet. It includes a large
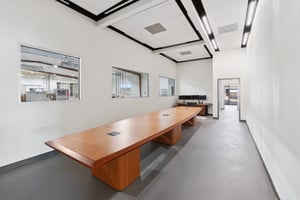
conference and training room that accommodates 20–24 people, a staff cafeteria, a
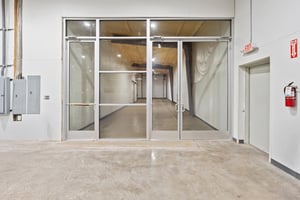
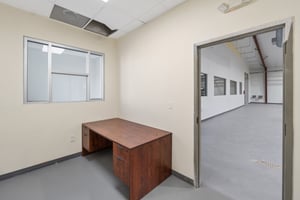
lunch area, and a reception office with a window connected to the lobby. Additional
spaces include male and female restrooms, as well as separate rooms for accounting,
technology (equipped with A/V setups, server racks, and cameras), and laundromat
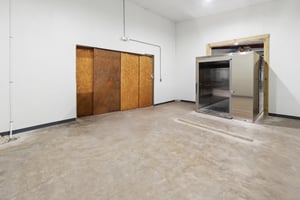
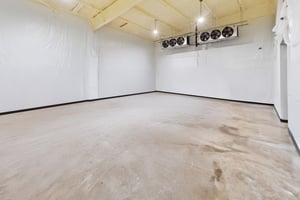
facilities. The building has substantial refrigeration and freezer capacities, including a
1,900-square-foot walk-in cooler with three new Turbo Air medium-temp units (22.5 HP
total) and a 900-square-foot walk-in freezer. Both areas feature insulated walls, floors,
water drains, and horizontal track slider doors for accessibility.
Investment highlights
State-of-the-Art Climate Control: Includes six 7.5-ton HVAC units (45-ton capacity), fully spray-foam insulated, and energy-efficient LED lighting throughout.
Specialized Features:
Refrigeration & Freezer Space: 1,900 SF walk-in cooler with Turbo Air units and a 900 SF walk-in freezer, both with insulated walls, floors, and advanced drainage systems.
Modern Workspace: Large conference/training room (20-24 people), cafeteria, lunch area, and reception office.
Tech-Ready Infrastructure: Dedicated server and A/V-equipped tech rooms.
Listing Contacts
Valuation Calculator
Valuation Metrics
Broker Selected Comps View More Comps
Property History

Tax History
Similar Properties
Additional Information
Is there information that looks off?
