



Industrial Service Center
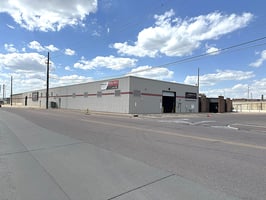
Industrial service center centrally located and easily visible from I-29.
Marketing description





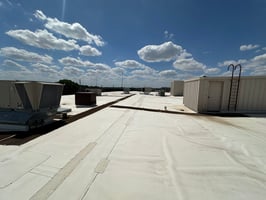
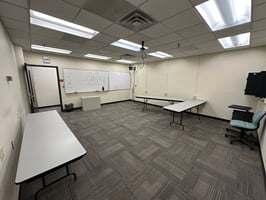
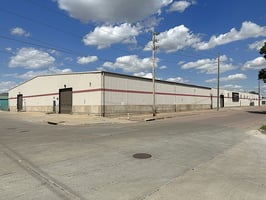
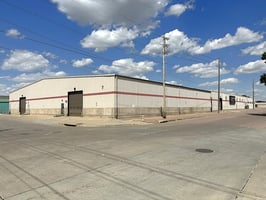
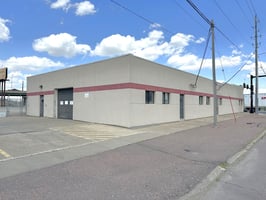
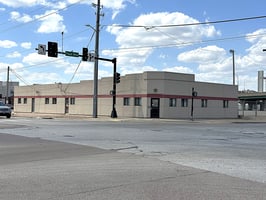
Industrial service center conveniently located in the center of the metro and highly accessible and visible to I-29. The campus includes an industrial building, training center building and a large paved, fenced yard. Due to the site's accessibility and visibility to I-29, this site could be redeveloped for retail.

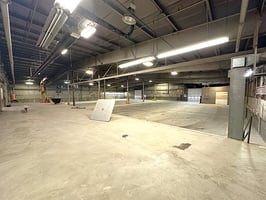
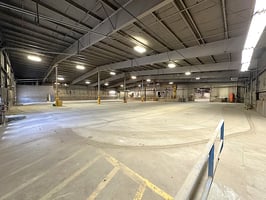
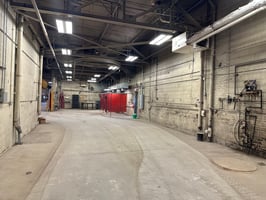
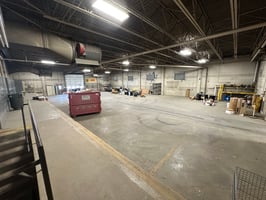
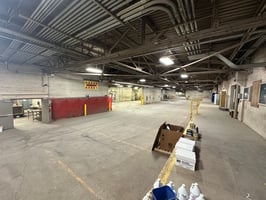
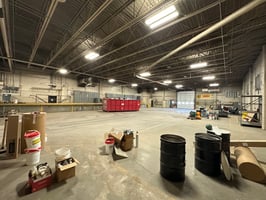
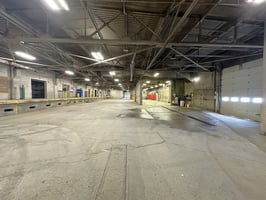
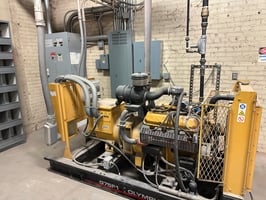
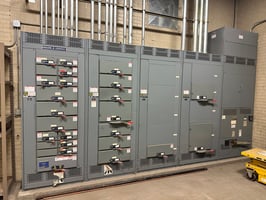
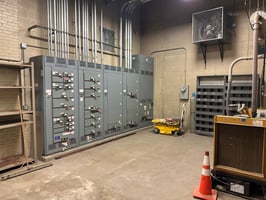
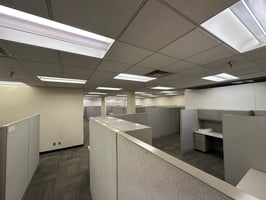
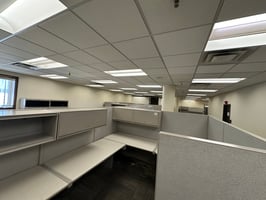
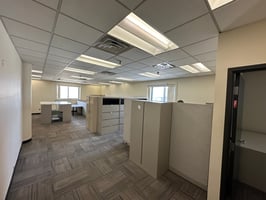
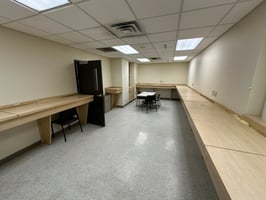
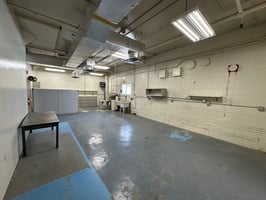
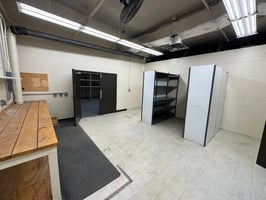

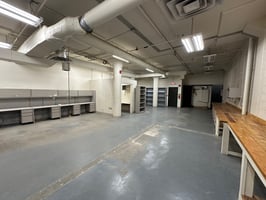
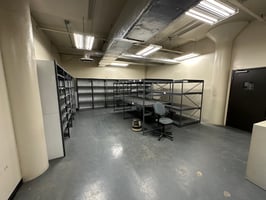
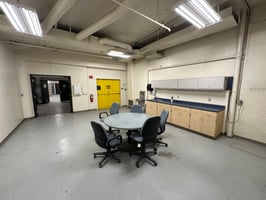
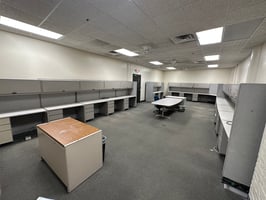
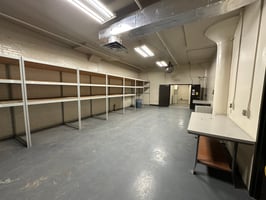
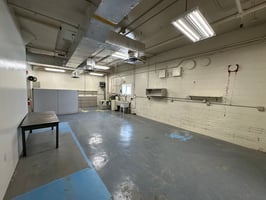
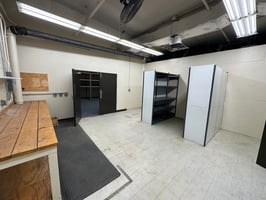

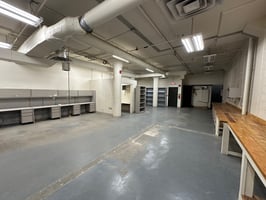
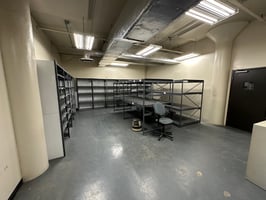
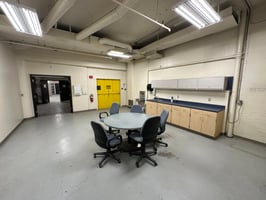
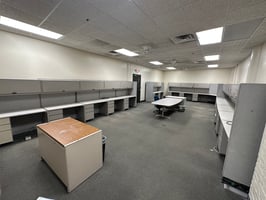
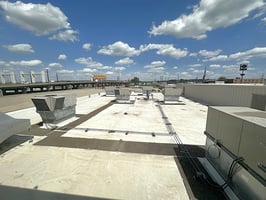
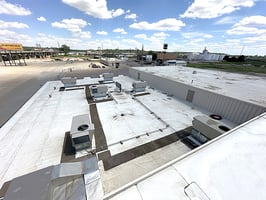
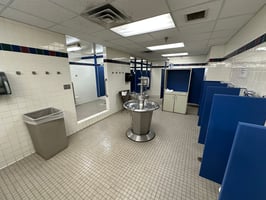
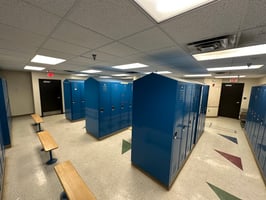
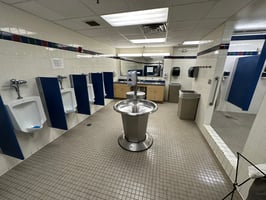
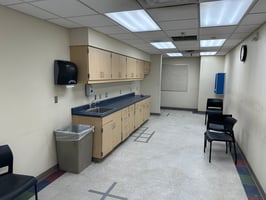
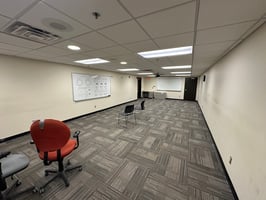
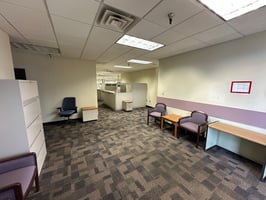
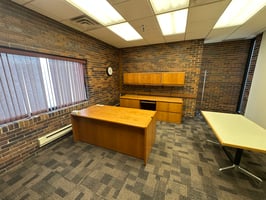
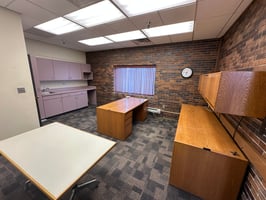
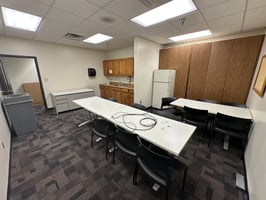
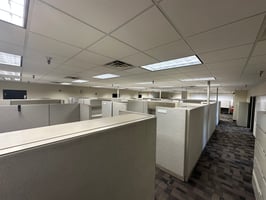
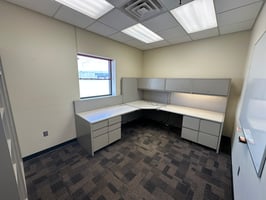
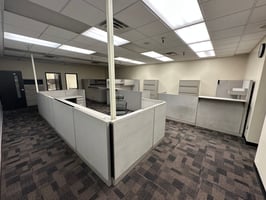
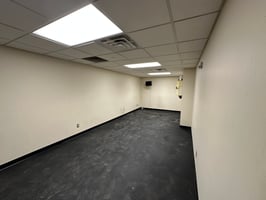
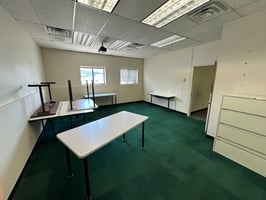
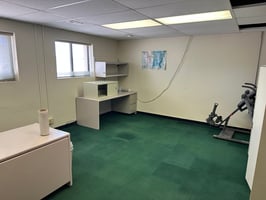
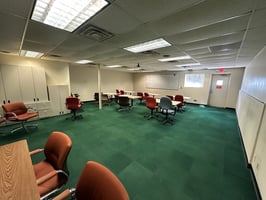
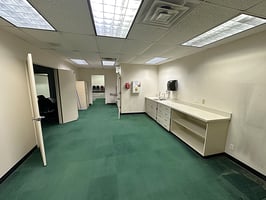
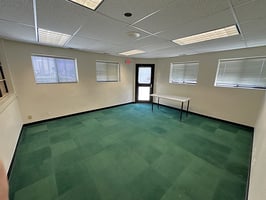
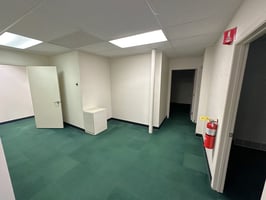
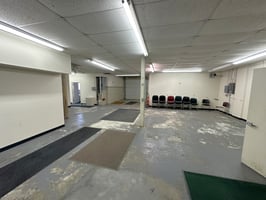
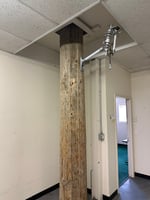
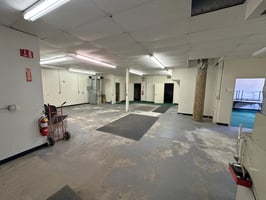
223 S. Iowa: The 90,428 SF industrial service center includes 28,317 SF of offices, 24,216 SF of storage and shop areas and 37,895 SF of high-clearance, clear-span garages. The 19'8" west garage has a 3-ton crane serving an inside rail height dock, two 14' clear drive-in doors and only one center row of columns. The 14'2" clear span south garage has a welding shop, a generator and a rail height dock. The 17'5" clear span ventilated east garage has a 14' clear drive-in door and inside rail height dock. The original building has offices on the 14,353 SF 2nd floor and store rooms on both the 13,964 SF main floor (served by a north dock) and full 14,366 SF basement store room, all three levels served by a freight elevator. The main one-story office area is approx. 6,175 SF The property includes a 93,255 SF concrete paved fenced yard. The dimensions of the entire building are approximately 410' wide by 150' deep.
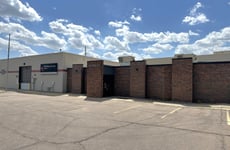
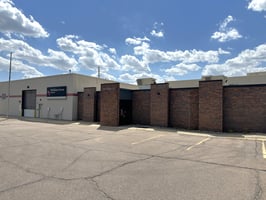
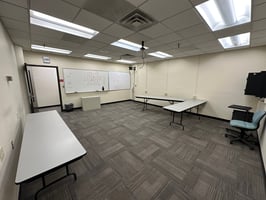
223 S. Floyd: The 5,300 SF free-standing training center, originally built in 1940, is slab-on-grade and sits on the SE corner of the property. The dimensions are 106' wide by 50' deep.
201 S. Floyd: Large paved & fenced parking lot.
Listing Contacts
Valuation Calculator
Valuation Metrics
Broker Selected Comps View More Comps
Property History

Tax History
Similar Properties
Additional Information
Is there information that looks off?
