






Listed by Partners - Austin, Partners Real Estate, Partners San Antonio
Unpriced
Seguin Commerce Park
Details
Property Type Industrial
Sub Type Flex, Manufacturing
Class A
Zoning LI
Parking Spaces 30 spaces
Investment Type Owner/User
Ground Lease No
Ceiling Height 25' (Crane ready for 20’ hook height)
Loading Docks 6
Industrial Buildings w/ Secured Yard Option
Marketing description
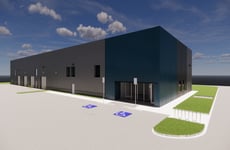
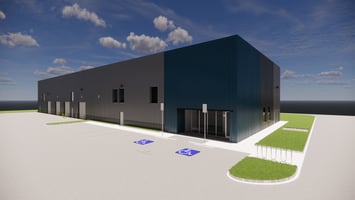
Seguin Commerce Park offers a rare opportunity to acquire new flex/industrial product in one of Central Texas’ fastest-growing corridors at N Heideke & Freeport Way, Seguin, Texas 78155. This planned business park features highly functional buildings ranging from 17,000 SF to 40,000 SF, with the ability to combine structures or deliver build-to-suit solutions up to 140,000 SF.
Designed for modern industrial users, the project includes front-load configuration, 25’ clear heights, heavy-gauge steel construction, grade-level loading, dock-high door capability, dedicated secured yard potential, and ±1,600 SF office finish or build-to-suit office layouts. Select buildings are crane-ready, with upgrade options including expanded office, additional glazing, warehouse HVAC, and up to 20-ton crane capacity.
Strategically positioned with convenient access to I-10, SH 123, and US 90, the property sits between San Antonio and Austin, offering excellent regional connectivity to New Braunfels, San Marcos, and the broader Texas Triangle. Surrounded by major employers, growing infrastructure investment, and abundant nearby amenities, Seguin Commerce Park is ideally suited for manufacturing, assembly, distribution, and service users seeking a scalable, high-image industrial location.
Investment highlights
Building Sizes:
- Building 1-3 | 40,000 SF
- Building 4-5 | 25,300 SF
- Building 6 | 30,000 SF
- Building 7-8 | 17,000 SF
- Construction: Heavy Gauge. Steel (7.2 Panel Profile), Clear Span
- Configuration Front Load
- Clear Height: 25' (Crane ready for 20’ hook height)
- Dock-high Doors: Capability to add 9'x10' dock wells
- Grade Level Doors / Ramps: Bldgs 1-3: Six (6) 14’x12’ | Bldgs 4-8: Four (4) 14’x12’
- Office Finish SF: ± 1,600 SF or Build-To-Suit
- Parking Spaces / Ratio: ± 20 - 30 Spaces
- Power: 800 Amps 277/480v
- Roof: White Standing Seam; R30 Insulation @ Office / R19 Insulation @ WH
- Walls: R25 Insulation @ Office, R13 Insulation @ Warehouse
- Sprinklers: Category 2, K25 Heads, ESFR Ready (Upgrade Avail.)
- Slab: 6" slab, 3,500 psi
- Yard: Dedicated, secured yard capability
Listing Contacts
Listed by Partners - Austin, Partners Real Estate, Partners San Antonio
Valuation Calculator
Login or Sign up to see Valuation Metrics
Sign up for Crexi to see valuation metrics for this property
Loan Amount
$--
Annual Debt Service
$--
$--
Annual Cash Flow
$--
$--
Valuation Metrics
0
DSCR
--
Cap Rate
--
ROI
Broker Selected Comps View More Comps
Property History

Tax History
Similar Properties
Additional Information
Name
License
Brokerage Phone
Name
License
Brokerage
Is there information that looks off?
