


Prime Development Site 22.46 Acres MX
Prime 22.46-Acre Mixed-Use Parcel with 9.6 Acres MX C3 Zoning for Commercial & Residential
Marketing description

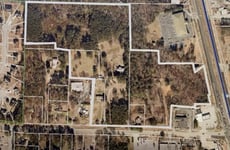
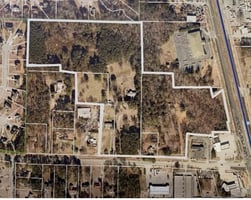
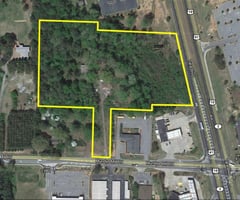
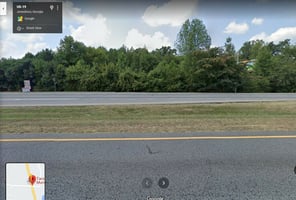
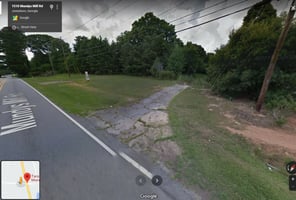
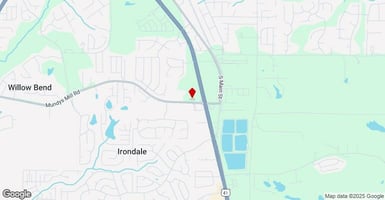
1506 Mundys Mill Rd., Jonesboro, GA, is a prime 22.46-acre mixed-use development opportunity strategically located on Highway 1941 (Tara Blvd), a high-traffic corridor with excellent visibility and access. The site includes approximately 6.9 acres zoned C3 MX (Mixed Use Commercial) and 15.56 acres zoned residential, ideal for a combination of retail, office, and residential projects such as townhomes or multi-family housing.
Key Development Features:
• Zoning and Permitted Uses: The C3 zoning supports a wide range of commercial uses including retail facilities, restaurants, offices, hotels, gas stations, entertainment venues, and community spaces. Residential development is permitted on the remainder, allowing for a true mixed-use environment.
• Building Height Limits: Principal buildings can reach up to 50 feet, with accessory buildings up to 35 feet but not exceeding the principal building height, enabling multi-story commercial or residential structures.
• Visibility and Access: The frontage on Highway 1941 offers high visibility for commercial uses, attracting businesses that benefit from drive-by traffic such as convenience stores, restaurants, and service providers. Ample parking is supported by zoning requirements, accommodating customer and employee vehicles, including larger vehicles if needed.
• Proximity to Major Markets: The property is located just 13.7 miles from Hartsfield-Jackson Atlanta International Airport and 16 miles from downtown Atlanta, providing excellent regional connectivity and access to a large labor pool and consumer base.
• Mixed-Use Potential: The combination of commercial and residential zoning allows for integrated developments that can include retail, office, hospitality, and residential units, meeting diverse market demands and maximizing land use efficiency.
• Community and Civic Uses: The zoning permits community gardens, playgrounds, and public buildings, enabling developers to incorporate community amenities that enhance livability and appeal.
• Special Use Permits: Certain uses like adult entertainment require special permits, ensuring community standards are maintained while allowing flexibility for unique business models.
This site is well-suited for developers focused on revitalization and mixed-use projects that leverage high visibility, flexible zoning, and proximity to Atlanta’s economic hubs. The property offers a rare opportunity to create a vibrant, multi-functional development that meets commercial and residential demand in a growing market.
For a developer targeting this property, key considerations include maximizing the 50-foot building height allowance, designing for high traffic visibility, integrating residential and commercial uses seamlessly, and leveraging the site’s access to major transportation routes to attract tenants and buyers.
Investment highlights
- Proximity to Major Hubs:
- Only 13.7 miles from Hartsfield-Jackson Atlanta International Airport, the world’s busiest airport.
- Just 16 miles from downtown Atlanta, providing access to major markets and infrastructure.
- Flexible Development Potential:
- Combine parcels to create a large-scale mixed-use project.
- Flexible zoning allows for diverse uses like retail centers
- Location: Strategically positioned near Highway 1941(Tara Blvd), a high-traffic corridor with excellent visibility
- Opportunity Zone Designation: Located in Census Tract 404.15, this property offers significant tax incentives for investors and developers
- Prime Property Discover the perfect development opportunity at 1506 Mundy’s Mill Rd, located just off Highway 1941 in Clayton County Georgia
Listing Contacts
Valuation Calculator
Valuation Metrics
Broker Selected Comps View More Comps
Property History

Tax History
Similar Properties
Additional Information
Is there information that looks off?
