
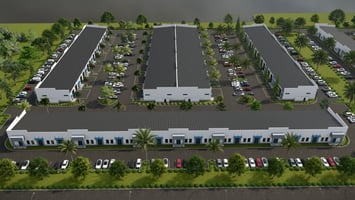
Airport Business Park
Industrial
Marketing description
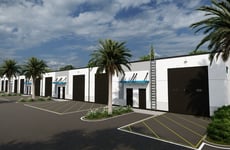
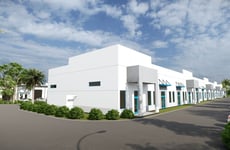
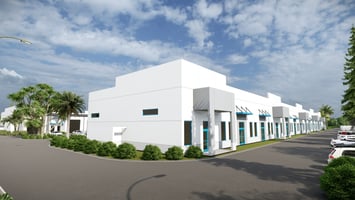
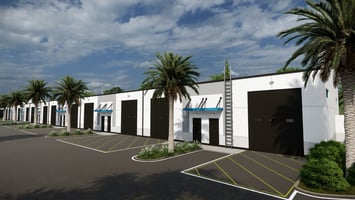
Airport Business Park is currently developing a 12 building industrial/flex complex with buildings ranging in size from 27,000 SF to 51,000 SF, to be built in phases. In each building the final size of units starts at 1,800± SF measuring 60’ x 30’ and can be expanded up to 51,000 SF.
Airport Business Park is the ideal location for companies or individuals searching new space for manufacturing, storage, warehousing, office and/or distribution in the epicenter of growth. Within a short drive from of I-75, this property is in one of the premier industrial corridors in the country with close access to all of the major markets in Florida. Over 75% of Florida’s population can be reached within a 150-mile radius of this Southwest Florida location.
Investment highlights
Flexible, Scalable Industrial Space
Buildings ranging from 27,000 SF to 51,000 SF, with units divisible into 1,800± SF flexible workspaces.
Modern construction engineered for durability: 162 MPH hurricane-rated with impact-rated windows and doors.
Single slope roof with clear heights going from low eave-17’ to high eave-30’.
Access with 14' x 14' electric roll-up doors, with double door storefronts with transom above
Each unit includes energy-efficient LED lighting, and one ADA-compliant bathroom facilities.
Electrical Supply: Panels 200A 120/208V panels each unit.
Floors: All floors to be a minimum 5”, 3000 PSI smooth trowel finish concrete slab over vapor barrier on graded and compacted fill.
Walls: Turnkey vanilla shell finish, insulated walls and ceilings. Demising walls: 6” metal studs, insulated, with 5/8” fire-rated gypsum board to roof deck, primed.
Exterior walls: Masonry block to receive furring strips and 5/8” fire-rated gypsum board to ceiling line, primed.
Ceiling: Insulated Doors: Front door: Double door storefronts with transom above.
Fire Protection: Fire Sprinkler Developer will install a complete automatic sprinkler system (wet) for the Building and Premises, as required by local codes and Factory Mutual (F.M.) requirements. T
HVAC - (Heating, Ventilation, and Air-Conditioning): The two end units each have an 8.5-ton RTU with fiberglass duct board trunk lines from front to back of the unit. Middle units all have a 6-ton RTU with fiberglass duct board trunk lines from front to back of the unit.
Listing Contacts
Valuation Calculator
Valuation Metrics
Broker Selected Comps View More Comps
Property History

Similar Properties
Additional Information
Is there information that looks off?
