


26 Acre Immaculate Home and Almond Farm
Mixed Use | 3,500 SqFt
Marketing description



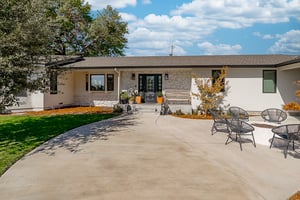

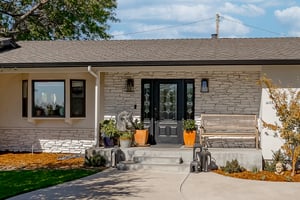
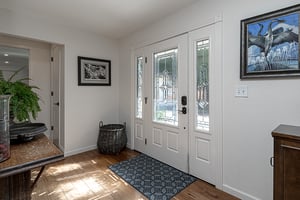
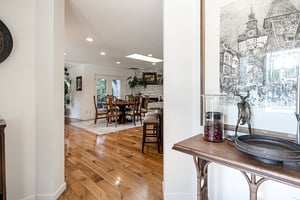
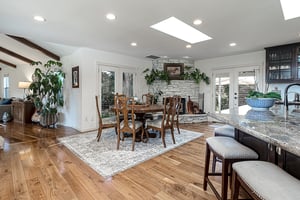
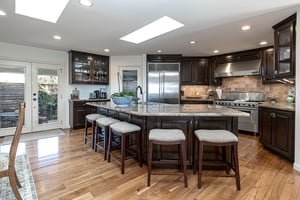
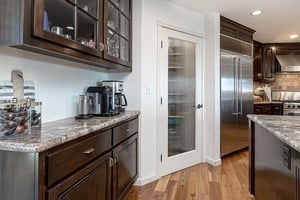
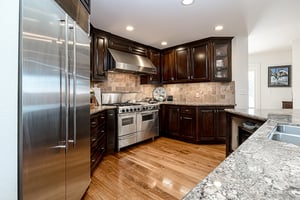
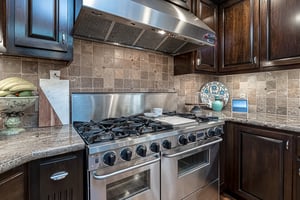
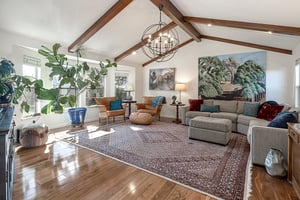
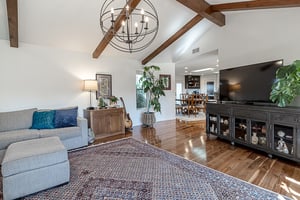
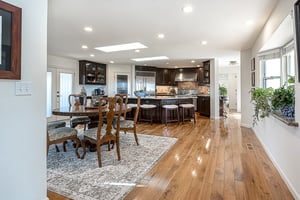
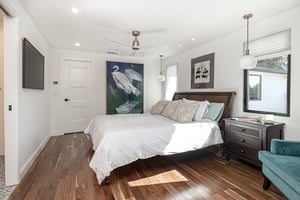
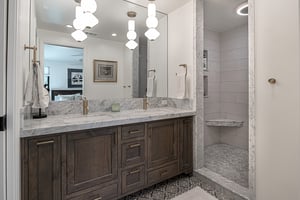
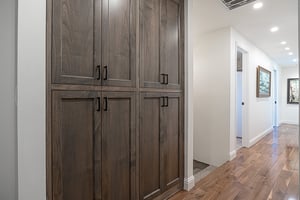
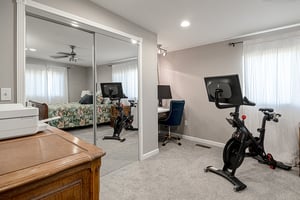
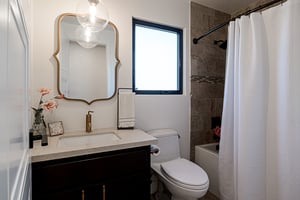
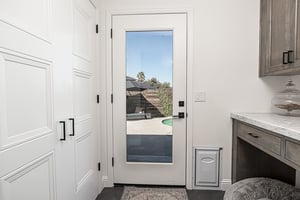
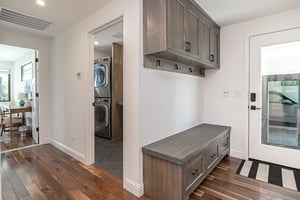
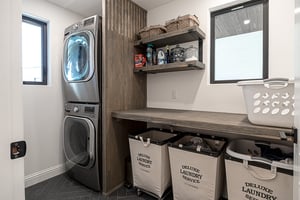
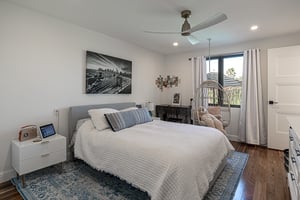
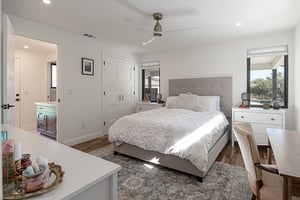
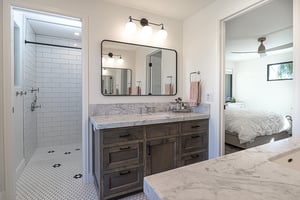
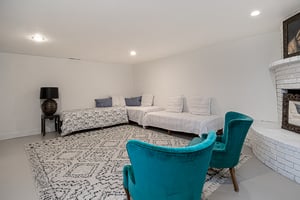
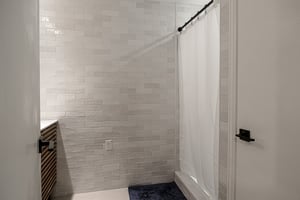
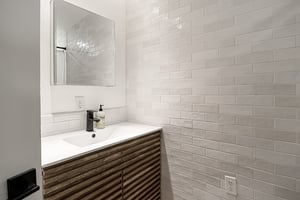
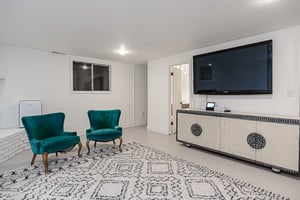

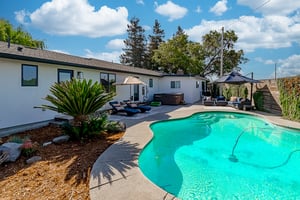
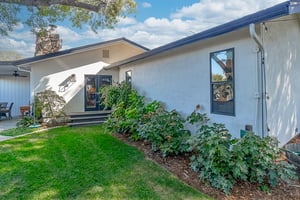
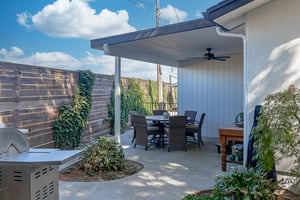
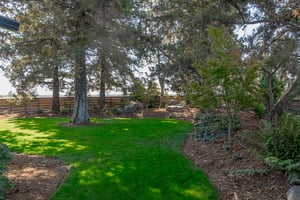
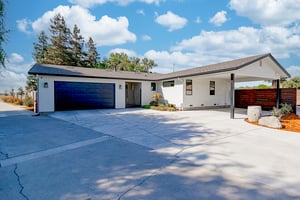
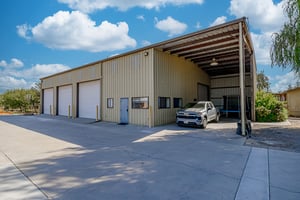
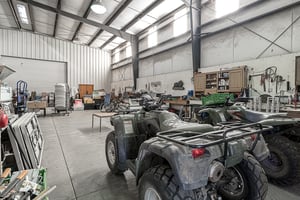
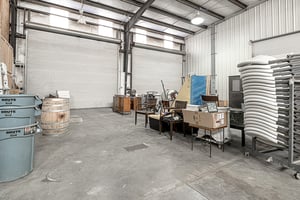
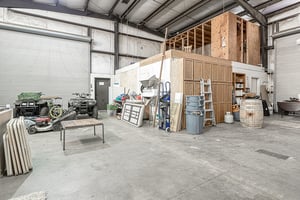
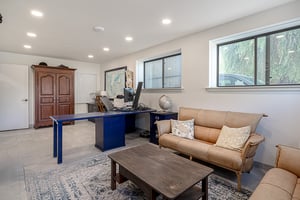
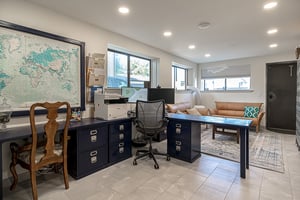
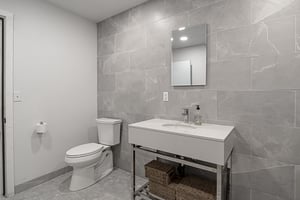
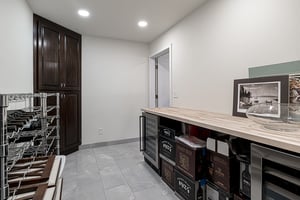

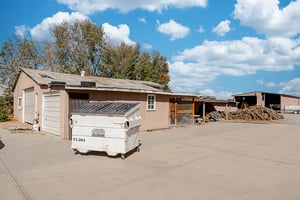

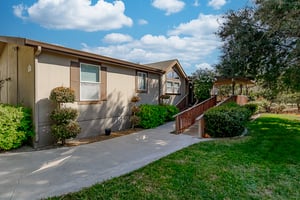
Welcome home to 6613 Woodland Ave. in Modesto's sought after Wood Colony area! This 23.6 acre almond ranch is one you do not want to pass up. The custom home boasts of approx. 3500 square feet with 5 bedrooms and 4 baths and has been remodeled. The lush walnut wood flooring spreads through the living spaces of the home and you do not want to miss the wonderful kitchen with granite counters, custom cabinets, a 48 inch dual fuel stove and 42 inch built in refrigerator. The home has it all. All the bathrooms in the home have been remodeled and an addition of approximately 600 square feet was completed a year ago which also added a 2 car garage and carport space. Outside you will find a park like setting and a wonderful pool along with many out buildings. The oversized shop is 80X50 with an additional 20X50 open bay and has 4 exterior roll up doors. The property comes equipped with solar on the shop and house. The 2nd unit on the property is a 3 bed/2 bath manufactured home with 1750 square feet. Many changes and additions to the property and homes, they do not all fit in the space provided. Near HWY 132 and HWY 99 for Bay Area commuting access.
Investment highlights
Documents available that detail the large shop and orchard amenities. Home is upgraded with so many details that these are detailed on a separate document as well, available to interested buyers.
Stories 1
Main Level Bedroom(s), Living Room, Family Room, Master Bedroom, Full Bath(s), Partial Bath(s), Kitchen
Basement Full
Bedrooms 5
Bathrooms (FP) 4 (4 0)
Master Bedroom Features Ground Floor, Walk-In Closet
Master Bathroom Features Double Sinks, Tile
Bath Features Double Sinks, Window
Living Room Features Cathedral/Vaulted
Dining Room Features Dining Bar, Dining/Family Combo, Dining/Living Combo
Kitchen Features Pantry Cabinet, Pantry Closet, Granite Counter, Island, Island w/Sink
Appliances Gas Water Heater, Built-In Refrigerator, Dishwasher, Double Oven, Dual Fuel, Tankless Water Heater
Laundry Features Other
Flooring Carpet, Tile, Wood
Interior Features Cathedral Ceiling
Heating Other
Cooling Ceiling Fan(s), Central
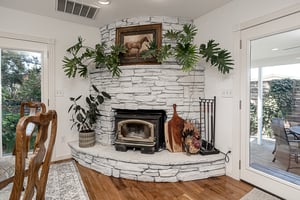
# of Fireplaces 2
Fireplace Features Dining Room
Security Features Carbon Mon Detector, Smoke Detector
Remodeled/Updated Yes
Remodeled/Updated Desc Bath 0-5YR, Bed 0-5YR, Other-Rmks 0-5YR
Fencing Back Yard, Wood, Front Yard
Roof Composition
Pool Yes
Pool Features Built-In, Gunite Construction
Spa Yes
Spa Features Spa/Hot Tub Personal
Other Structures Barn(s), Shed(s), Storage, Workshop, Outbuilding
Lot Features Auto Sprinkler F&R, Shape Irregular, Shape Regular
Topography Level
Land Use Residential, Orchard
Distance To Public Transportation 3 or More Miles
Distance To Shopping 4+ Blocks
Horse Property Yes
Horse Property Features Barn Amenities, Barn w/Electricity
Road Responsibility Public Maintained Road
Road Surface Type Asphalt
Utilities Public, Electric
Electric 220 Volts, 220 Volts in Kitchen, 220 Volts in Laundry, Photovoltaics Seller Owned
Water Source Well
Irrigation Source Irrigation District
Sewer Septic System
_______________
ADU/2nd Unit Yes
2nd Unit Type Detached
2nd Unit Description Manufactured Homes
2nd Unit Private Entry Yes
2nd Unit Occupied Yes
2nd Unit Rents for $2200
2nd Unit Bedrooms 3
2nd Unit Full Baths 2
2nd Unit Partial Baths 0
2nd Unit Kitchen Yes
Listing Contacts
Valuation Calculator
Valuation Metrics
Broker Selected Comps View More Comps
Property History

Tax History
Similar Properties
Additional Information
Is there information that looks off?
