

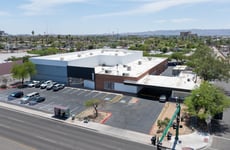
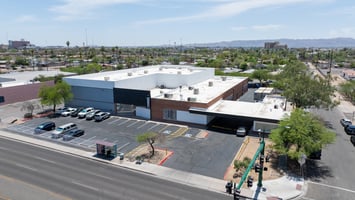
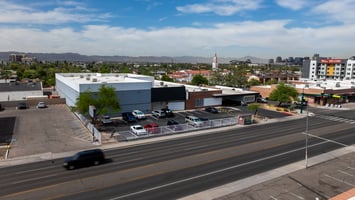



1805 E McDowell Rd, Phoenix, AZ
±30,047 SF Warehouse/Showroom | McDowell Frontage + Truckwell
Marketing description
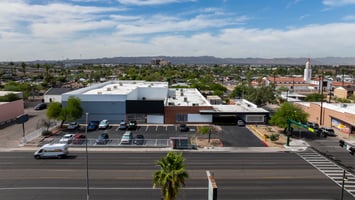
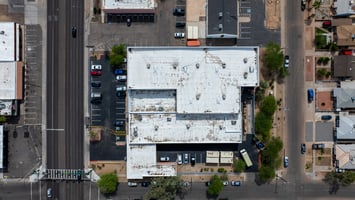
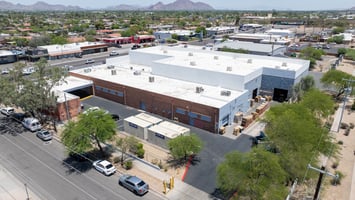
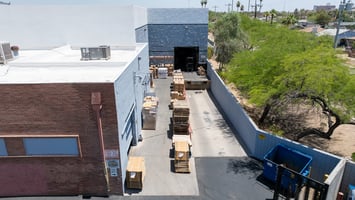
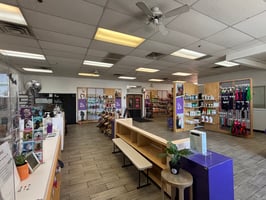
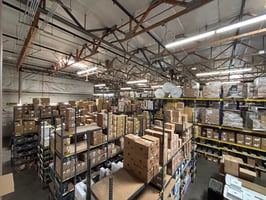
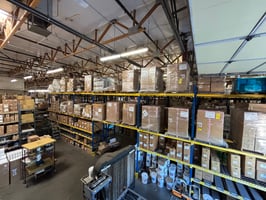
This freestanding ±30,047 SF building offers a rare combination of showroom, warehouse, and functional industrial space in the heart of Central Phoenix. Situated on ±1.39 acres with McDowell Road frontage, the property is ideal for owner-users or tenants seeking high visibility and flexible use. Features include a large retail showroom with drive-thru access, 21’ clear height, three grade-level doors, one truckwell, fire sprinklers, mezzanine, and warehouse cooling via swamp coolers. The property is equipped with 1,200A (120/208V, 3-Phase) and 400A (120/240V, 3-Phase) power (buyer/tenant to verify). Recent improvements include a new roof (2020), new electrical in the east warehouse (2001), fresh exterior paint, and asphalt sealing. Zoned C-2 and located in an Opportunity Zone, the building is available for sale at $5,875,000 ($196/SF) or for lease at $0.95/SF NNN, with occupancy in May 2026 (current lease expires March 11, 2026).
Investment highlights
The current lease expires March 11th, 2026. Drive-thru and large showroom for retail sales
21’ clear height
Fire sprinklers
Three (3) grade-level doors (two are 12’x10’ & one is 10’x10’)
One (1) truckwell
Power: 1200A, 120/208V, 3-Phase & 400A,
120/240V, 3-Phase (Buyer/Tenant to confirm)
Swamp coolers in warehouse
Skylights in warehouse
Mezzanine
Roof replaced in 2020
Brand new paint and asphalt seal
New electrical in 2001
Located in an Opportunity Zone
Listing Contacts
Valuation Calculator
Valuation Metrics
Broker Selected Comps View More Comps
Property History

Tax History
Similar Properties
Additional Information
Is there information that looks off?
