







172 Riverbend Street
Industrial | 66,663 SqFt
Marketing description
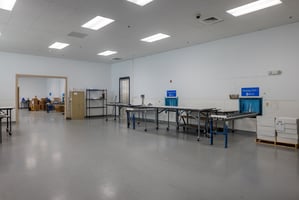
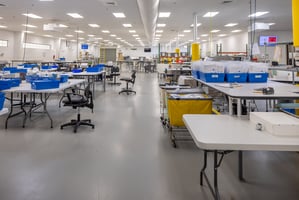
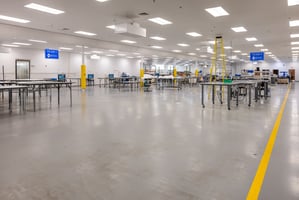
Rare turnkey opportunity for clean manufacturing or packaging operations in Western North Carolina.
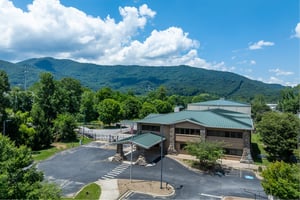
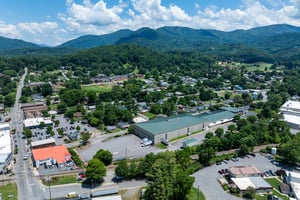
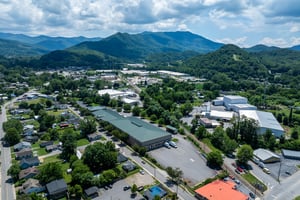
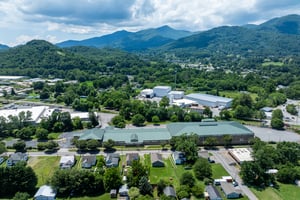
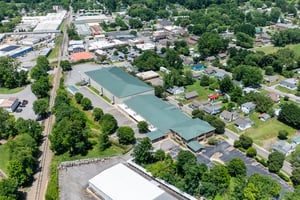
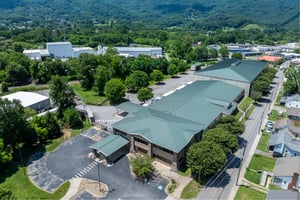
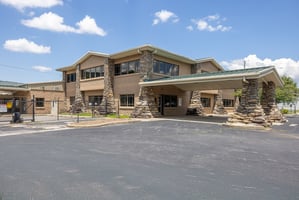
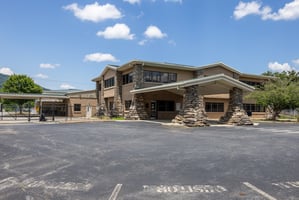
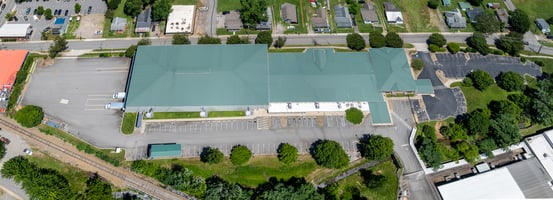
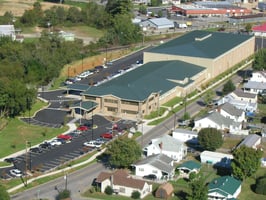
172 Riverbend Street is a ±66,663 square foot advanced manufacturing and distribution facility on 6 acres in Waynesville, NC—just 30 minutes west of Asheville via I-40 Exit 20.
Built in 2005, the property is ideally located with easy access to US-276 and US-23/74. The site is zoned and configured to support a wide range of uses, including pharmaceutical production, medical device manufacturing, clean tech, and food and beverage processing.
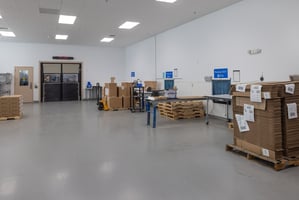
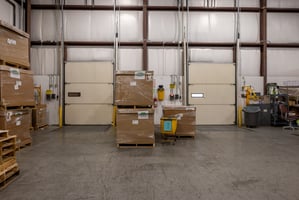
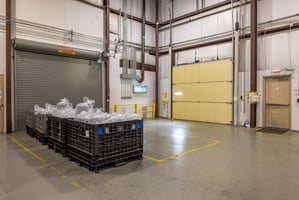
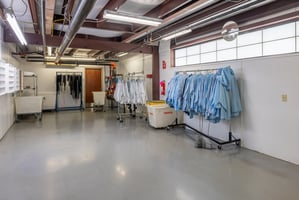
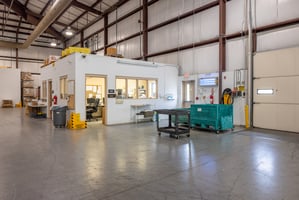


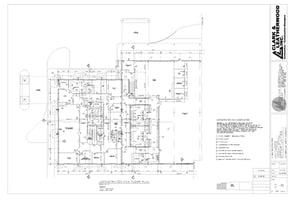
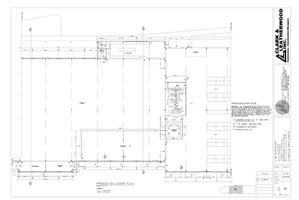
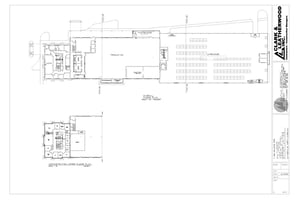
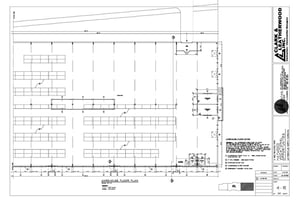
The facility includes ±27,000 square feet of clean room space, fully conditioned for high-performance operations. The balance of the ±31,200 square foot distribution warehouse is also fully conditioned and served by a wet sprinkler system (no in-rack sprinklers), with ceiling heights ranging from 30 to 35 feet. Three dock-high loading doors with levelers and ±150 parking spaces support efficient logistics and employee access.
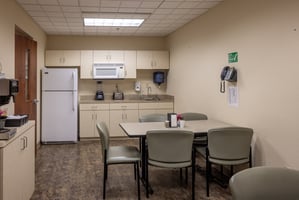
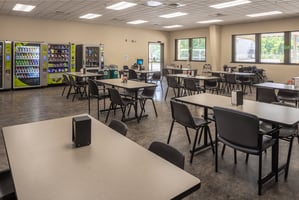
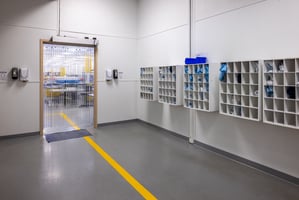
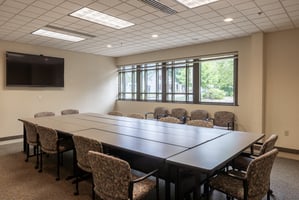
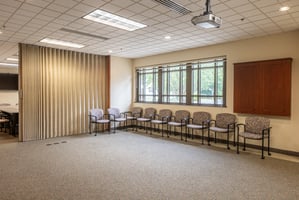
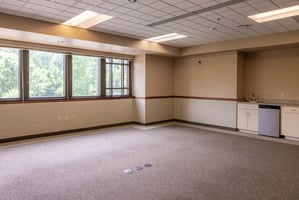
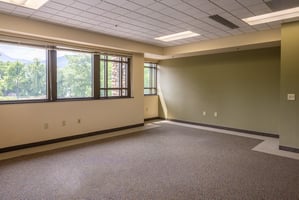
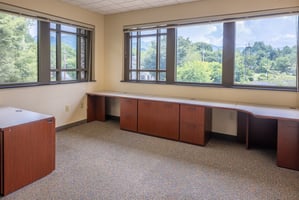
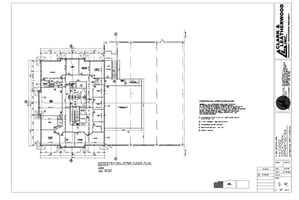
Additionally, there is ±12,322 SF of functional and well-maintained office space with 19 private offices on two floors (elevator access), locker rooms, bathrooms, cafeteria, and lobby. Utilities include 3-phase, 480V power, municipal water and sewer, and flood-proofed construction.
With a versatile layout, clean room capacity, and high-end building systems, 172 Riverbend Street is well-suited for users seeking a turnkey facility in Western North Carolina.
**Disclosure: This property is part of the Benfield Industries Superfund Site and remains under EPA oversight as part of the federal Superfund program. According to the EPA's most recent report (Sept. 2023), the site is considered safe for its current commercial/industrial use. Monitoring systems are installed and remediation efforts are ongoing, with long-term maintenance and land-use controls in place. Detailed documentation, including the latest EPA report, land-use restrictions, and monitoring obligations, is available upon request.
Investment highlights
Built in 2005 with modern infrastructure and layout
±27,000 SF clean room; fully conditioned throughout
±31,200 SF warehouse space with 35' ceilings
±12,322 SF office space with 19 private offices
Wet sprinkler system (no in-rack sprinklers)
4 dock-high loading doors with levelers
3-phase, 480V power – supports advanced manufacturing
Flexible zoning for pharma, medical device, food & bev, or tech uses
Available for lease at $8 per square foot, NNN
Listing Contacts
Valuation Calculator
Valuation Metrics
Broker Selected Comps View More Comps
Property History

Tax History
Similar Properties
Additional Information
Is there information that looks off?
