




230-234 Se 7th Ave
Office
Marketing description
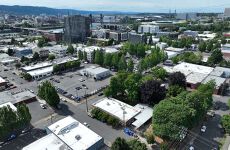
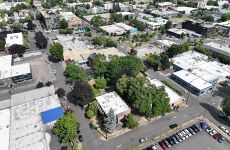
This unique offering includes three buildings previously operated as a residential center with an associated childcare facility, presenting a rare opportunity for continued use or redevelopment. Building A spans ± 11,488 SF and features 25 bedrooms, office suites, a commercial kitchen, communal lounge areas, and laundry/utility rooms. The facility was formerly licensed to house up to 45 individuals and 52 beds, making it ideally suited for group living, transitional housing, or residential care.
Building B offers an additional ± 6,412 SF of flexible space, including offices, programming rooms, and classrooms— ideal for childcare, early education, or community service providers. Building C is a smaller standalone office structure. The property sits on a large, beautifully landscaped site with mature trees, a garden, and an existing playground, creating an inviting, park-like setting that’s perfect for outdoor programming or youth activities. The expansive grounds also present a compelling development opportunity, whether through adaptive reuse, expansion, or full redevelopment under flexible zoning allowances.
This is an exceptional opportunity for childcare operators, residential care providers, or developers seeking a centrally located, campus-style property with built-in infrastructure and significant upside potential.
Situated in Portland’s vibrant Buckman neighborhood and within the highly active Central Eastside Industrial District (CEID), this property enjoys a central location that blends historic character with modern energy. The area is a hub for makers, creatives, and growing businesses, offering a unique mix of industrial heritage and contemporary reinvention.
Just minutes from downtown and easily accessible via major transit routes and bike corridors, the location provides excellent connectivity while remaining walkable to some of the city’s most popular restaurants, breweries, coffee shops, and retailers. Whether serving residential, commercial, or community-focused uses, this central eastside location offers unbeatable convenience, visibility, and long-term growth potential.
Investment highlights
- Property Type: Office, Residential Center & Childcare Facility
- Building Size: Building A: ± 11,488 SF, Building B: ± 6,412 SF
- Stories: Building A: 3 / Building B: Single
- Year Built: Building A: 1973 / Building B: 1924
- Land Size:
- Total: ± 40,000 SF / ± 0.92
- Parcel 1: ± 10,000 SF / ± 0.23 AC
- Parcel 2: ± 30,000 SF / ± 0.69 AC
- Zoning: IG-1 (General Industrial 1)
- Enterprise Zone: Yes (East Portland Enterprise Zone)
- Opportunity Zone: Yes
- TIF District: Yes (East 205)
- Business District: Yes (Central Eastside Corridor)
- Parcel(s): R150315 / R150316
Listing Contacts
Valuation Calculator
Valuation Metrics
Map
Zoning

Broker Selected Comps View More Comps
Property History
Similar Properties
Is there information that looks off?
