


103 Allen ST Kelso WA
Rare Opportunity to Own a Piece of Downtown Kelso!
Marketing description
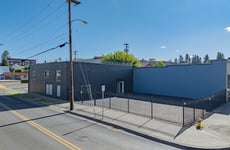
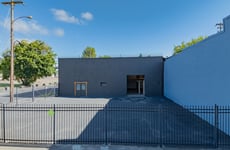
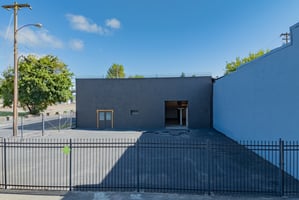
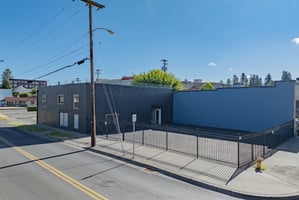
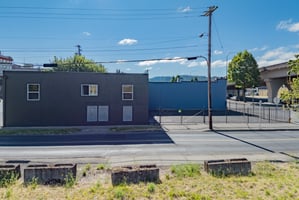
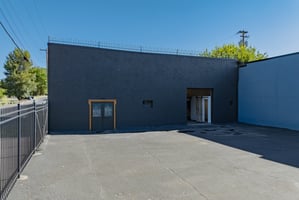
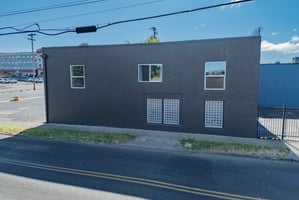
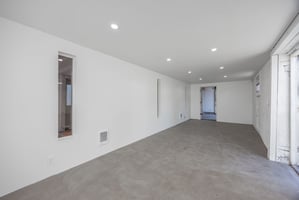
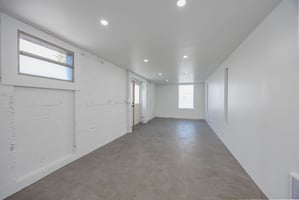
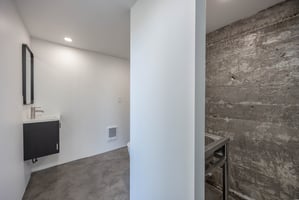
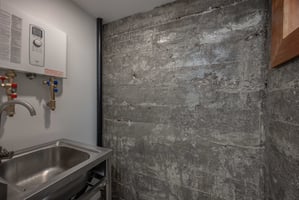
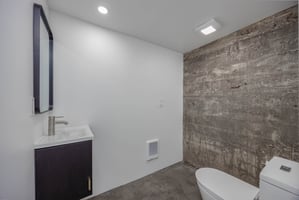
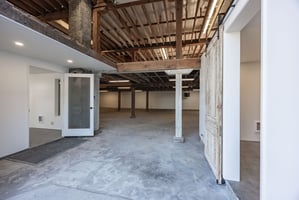
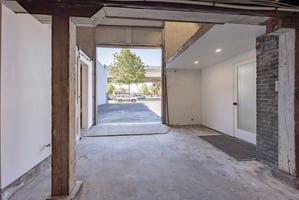
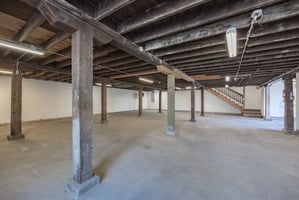
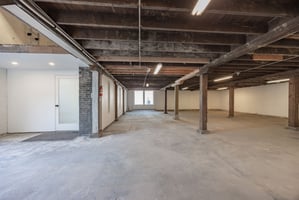
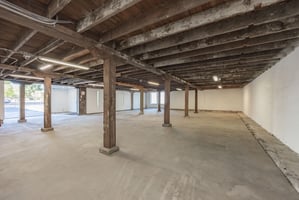
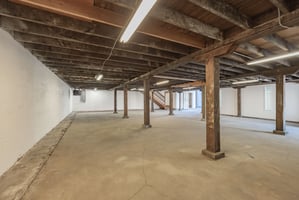
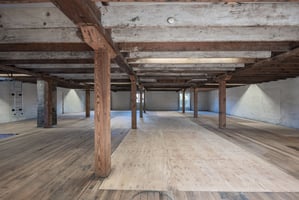
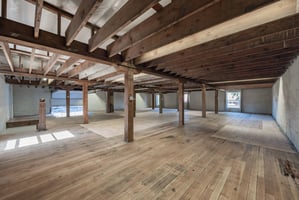
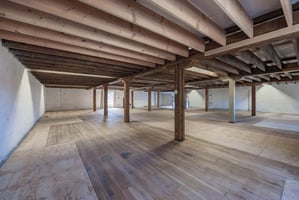
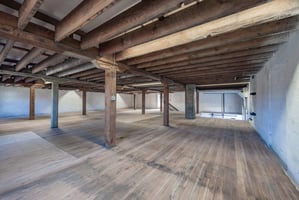
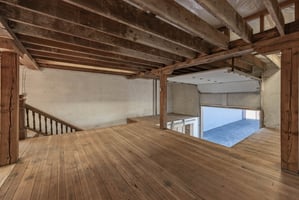
This is a rare opportunity to own a piece of downtown Kelso. This unique property offers the perfect blend of character, flexibility, and location for someone looking to live and work in one unique space. Originally built in 1924 as a warehouse, the building still carries its vintage charm but has been thoughtfully updated with modern essentials—making it ideal for today’s lifestyle-driven entrepreneur or creative professional. Zoned General Commercial (GC), it supports a wide range of uses including retail, studio, office, light storage, services, or mixed-use residential, giving you the freedom to shape the space to fit both your personal and professional needs. Step inside to a newly insulated and heated office space that’s equally suited as a cozy studio or workspace, complete with an updated half bath. Whether you’re designing, consulting, crafting, or creating, the setup supports productivity without sacrificing comfort. Outside, a gated and fully fenced lot offers privacy and security, while the 2,600 square feet of resealed asphalt parking (completed in fall 2024) can accommodate up to six vehicles—perfect for clients, guests, or personal use.Additional upgrades include a 200-amp electrical service (2010) and a brand-new 1-inch city water line and meter (2025), giving peace of mind for future growth. Whether you’re envisioning a stylish home office, a boutique storefront with upstairs living, or simply a place where your business and personal life can coexist seamlessly, this centrally located property is ready to bring that vision to life. With quick access to local shops, services, and I-5 connectivity, the possibilities are wide open.
Investment highlights
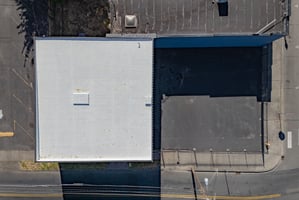
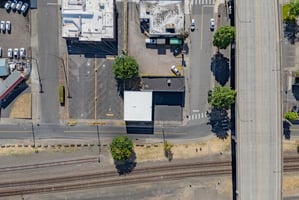
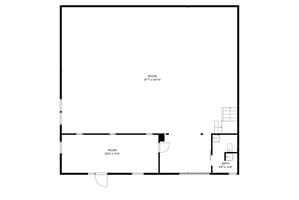
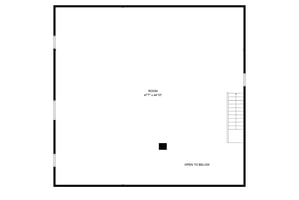
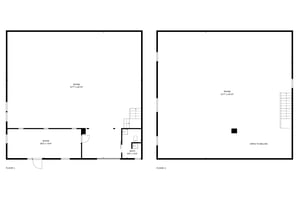
Corner lot. Maker Space. Lot size 50’x 100’ (5,000 sq. ft. Building exterior footprint of 2,335 sqft. (Building exterior painted fall of 2024)- Fenced & Gated lot / parking area of 2,600 sqft. (Lot asphalt was resealed in fall of 2024, both pedestrian and driveway gated entrances.)Construction type: Board-form poured reinforced concrete perimeter walls. Concrete slab main floor. Post and Beam interior. Low-sloped roof. Single layer asphalt BUR (built-up-roof), approximate age 15 years. Roof recently serviced, coated and sealed with “Henry Roof Guard White Urethane Enhanced Acrylic Waterproof Reflective Roof Coating. Underside of roof insulated with R-23 Rockwool. City sewer line recently scoped, augured and jetted. New electric on-demand water heater. Main floor usable area 2,208 sq. ft., upper floor usable area 2,075 sq. ft., with a combined interior usable area of 4,283 sq. ft.
Listing Contacts
Valuation Calculator
Valuation Metrics
Broker Selected Comps View More Comps
Property History

Tax History
Similar Properties
Additional Information
Is there information that looks off?
